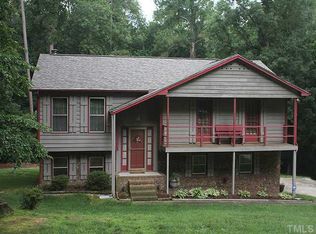
Tucked away on a tranquil 1.38-acre wooded lot backing to a peaceful creek, this secluded home seamlessly combines rustic charm with modern comforts, offering abundant peace, privacy, and seclusion outside city limits. Surrounded by mature trees, the home boasts 4 bedrooms, including two on the main floor with a convenient Jack-and-Jill style bathroom, providing a flexible and spacious layout. Recently refinished solid hardwood floors flow throughout the main level, anchored by a cozy masonry gas log fireplace. The expansive 1,000 sqft daylight basement offers even more living space, with a second fireplace featuring a woodstove insert, a living area, a full bedroom and bath, and extensive unfinished storage. Ideal for a home office, gym, or potential in-law suite, the basement is also roughed in for additional plumbing, expanding its rental potential. Located on a quiet street perfect for biking and walking, this property includes a large 2-car garage, outdoor storage/workshop, and gutter guards, all just minutes from Capital Blvd and US Hwy 64. This is a rare opportunity for private, serene living with easy access to major conveniences!
Sold for $525,000
$525,000
3125 Barnsley Ln, Raleigh, NC 27604
4beds
2,844sqft
Single Family Residence, Residential
Built in 1976
1.38 Acres Lot
$510,900 Zestimate®
$185/sqft
$3,060 Estimated rent
Home value
$510,900
$480,000 - $542,000
$3,060/mo
Zestimate® history
Loading...
Owner options
List your home for rent
$3,060/mo
Rent Zestimate®
Find your next renter with Zillow Rental Manager. Plus, with online applications, you can quickly screen prospective tenants – for free.
Learn more$3,060/mo
Rent Zestimate®
Refinance and save
$3,087/mo
Est. payment
Refinancing to a lower rate could help reduce your monthly payments and save thousands over the life of the loan.
See today's rates$3,087/mo
Est. payment
Explore your selling options
Work with a Zillow partner agent
Leverage their expertise and Zillow's premium Showcase listings to get your home seen by more buyers.
Get startedList with your own agent
Get your home in front of millions of buyers by listing it on Zillow.
Learn how to do itSell it yourself
Take full control of how buyers see your home on Zillow by listing For Sale by Owner (FSBO).
List your homeWhat's special
Zillow last checked:
Listing updated:
Listed by:
Tina Caul 919-665-8210,
EXP Realty LLC,
Emily Brown 919-812-1172,
EXP Realty LLC
Bought with:
Jeff Stevenson, 305928
Compass -- Chapel Hill - Durham
Source: Doorify MLS,MLS#: 10061191
Facts & features
Interior
Bedrooms & bathrooms
- Bedrooms: 4
- Bathrooms: 4
- Full bathrooms: 3
- 1/2 bathrooms: 1
Heating
- Central, Natural Gas
Cooling
- Ceiling Fan(s), Central Air
Appliances
- Included: Dishwasher, Disposal, Electric Range, Gas Water Heater, Stainless Steel Appliance(s)
- Laundry: Electric Dryer Hookup, Laundry Room, Washer Hookup
Features
- Ceiling Fan(s), Crown Molding, Granite Counters, Walk-In Closet(s)
- Flooring: Hardwood, Laminate, Tile
- Basement: Block, Finished, Unfinished, Walk-Out Access
- Number of fireplaces: 2
- Fireplace features: Family Room, Gas, Wood Burning
Interior area
- Total structure area: 2,844
- Total interior livable area: 2,844 sqft
- Finished area above ground: 1,785
- Finished area below ground: 1,059
Property
Parking
- Total spaces: 3
- Parking features: Asphalt, Attached, Driveway, Garage
- Attached garage spaces: 2
- Uncovered spaces: 1
Features
- Levels: Two
- Stories: 2
- Patio & porch: Deck, Front Porch
- Exterior features: Rain Gutters
- Has view: Yes
Lot
- Size: 1.38 Acres
Details
- Parcel number: 1735269451
- Special conditions: Standard
Construction
Type & style
- Home type: SingleFamily
- Architectural style: Traditional
- Property subtype: Single Family Residence, Residential
Materials
- Board & Batten Siding
- Foundation: Raised
- Roof: Shingle
Condition
- New construction: No
- Year built: 1976
Utilities & green energy
- Sewer: Septic Tank
- Water: Public
Community & neighborhood
Location
- Region: Raleigh
- Subdivision: Woodscreek
HOA & financial
HOA
- Has HOA: Yes
- HOA fee: $15 annually
- Amenities included: Maintenance
- Services included: Maintenance Grounds
Price history
| Date | Event | Price |
|---|---|---|
| 12/23/2024 | Sold | $525,000$185/sqft |
Source:  Doorify MLS #10061191 Report a problem Doorify MLS #10061191 Report a problem | ||
| 11/15/2024 | Pending sale | $525,000$185/sqft |
Source: Doorify MLS #10061191 Report a problem | ||
| 11/8/2024 | Listed for sale | $525,000+114.3%$185/sqft |
Source: Doorify MLS #10061191 Report a problem | ||
| 1/5/2021 | Listing removed | -- |
Source: Owner Report a problem | ||
| 10/4/2020 | Listing removed | $2,200$1/sqft |
Source: Owner Report a problem | ||
| 9/20/2020 | Listed for rent | $2,200$1/sqft |
Source: Owner Report a problem | ||
| 1/15/2015 | Sold | $245,000-2%$86/sqft |
Source: Doorify MLS #1944372 Report a problem | ||
| 12/20/2014 | Pending sale | $249,900$88/sqft |
Source: Ronnie Watt & Associates, Inc. #1944372 Report a problem | ||
| 11/13/2014 | Price change | $249,900-3.8%$88/sqft |
Source: Ronnie Watt & Associates, Inc. #1944372 Report a problem | ||
| 7/30/2014 | Price change | $259,900-3.7%$91/sqft |
Source: Ronnie Watt & Associates, Inc. #1944372 Report a problem | ||
| 4/24/2014 | Price change | $269,900-8.5%$95/sqft |
Source: Ronnie Watt & Associates, Inc. #1944372 Report a problem | ||
| 10/27/2013 | Price change | $295,000-1.3%$104/sqft |
Source: L and F/Fonville Morisey Realty #1908155 Report a problem | ||
| 8/27/2013 | Listed for sale | $299,000+37.2%$105/sqft |
Source: L and F/Fonville Morisey Realty #1908155 Report a problem | ||
| 5/13/2003 | Sold | $218,000$77/sqft |
Source: Public Record Report a problem | ||
Public tax history
| Year | Property taxes | Tax assessment |
|---|---|---|
| 2025 | $3,311 +23.6% | $514,562 +20.2% |
| 2024 | $2,678 +23.4% | $428,091 +55.2% |
| 2023 | $2,171 +7.9% | $275,885 |
| 2022 | $2,012 +2.7% | $275,885 |
| 2021 | $1,959 | $275,885 |
| 2020 | -- | $275,885 +11.2% |
| 2019 | $2,046 | $248,039 |
| 2018 | $2,046 +14.7% | $248,039 |
| 2017 | $1,784 +2.1% | $248,039 |
| 2016 | $1,748 -5% | $248,039 -5.3% |
| 2015 | $1,839 | $261,879 |
| 2014 | -- | $261,879 |
| 2013 | -- | $261,879 |
| 2012 | -- | $261,879 |
| 2011 | -- | $261,879 |
| 2010 | -- | $261,879 |
| 2009 | -- | $261,879 |
| 2008 | -- | -- |
| 2007 | -- | -- |
| 2006 | -- | -- |
| 2005 | -- | -- |
| 2004 | -- | -- |
| 2003 | -- | -- |
| 2002 | -- | -- |
| 2001 | -- | -- |
Find assessor info on the county website
Neighborhood: 27604
Nearby schools
GreatSchools rating
- 7/10Beaverdam ElementaryGrades: PK-5Distance: 1.4 mi
- 2/10River Bend MiddleGrades: 6-8Distance: 2.6 mi
- 5/10Rolesville High SchoolGrades: 9-12Distance: 8.3 mi
Schools provided by the listing agent
- Elementary: Wake - Beaverdam
- Middle: Wake - River Bend
- High: Wake - Rolesville
Source: Doorify MLS. This data may not be complete. We recommend contacting the local school district to confirm school assignments for this home.
Get a cash offer in 3 minutes
Find out how much your home could sell for in as little as 3 minutes with a no-obligation cash offer.
Estimated market value
$510,900
Get a cash offer in 3 minutes
Find out how much your home could sell for in as little as 3 minutes with a no-obligation cash offer.
Estimated market value
$510,900
- North Carolina
- Wake County
- Raleigh
- 27604
- 3125 Barnsley Ln
Nearby cities
Nearby neighborhoods
Nearby zip codes
Other Raleigh Topics
