Private lakefront AND a new in-ground, saltwater pool! This 4 bed, 3 1/2 bath Milford home has the living & recreation space you've been looking for. Park-like 1+ acre lot on spring-fed Bristol Lake with private beach & lakeside pergola with fire-pit. Vacation at home as you take in the lake view from beside the in-ground, saltwater sports pool, surrounded by a large patio, trex deck and mature, manicured landscaping. Inside, you'll find 9' ceilings throughout and incredible views from all of the main living areas. Snuggle up by the large hearth in the 2-story Great Room or watch the sun rise over the lake as the oversized windows flood the room with natural light. The updated, open-concept kitchen features new quartz countertops, an island with gas cook-top & bar seating, and stainless steel appliances. Spacious 1st floor also features an additional living room, formal dining, and double doors to the study/flex room. Dual front and rear staircases lead upstairs, where you'll find the large primary suite with sitting area, en-suite bath & huge walk-in closet. The additional bedrooms also feature walk-in closets, as well as a dual-entrance full bathroom with double vanities. The walk-out, finished lower level was built for entertaining, with a 2nd kitchen, full bathroom, living & game areas. Luxury vinyl plank flooring and French doors lead directly out to the pool & patio. A 3-car garage with 220v outlet for E.V. charging, dual-zone heating & cooling, in-ground fencing, and additional custom touches throughout. Excellent location, tucked away near the end of the cul-de-sac, yet just 5 minutes to downtown Milford shops, dining, and schools.
Sold for $890,000
$890,000
3125 Bradford Ct, Milford, MI 48380
4beds
4,781sqft
Single Family Residence
Built in 2006
1.14 Acres Lot
$993,100 Zestimate®
$186/sqft
$5,894 Estimated rent
Home value
$993,100
$943,000 - $1.05M
$5,894/mo
Zestimate® history
Owner options
List your home for rent
$5,894/mo
Rent Zestimate®
Find your next renter with Zillow Rental Manager. Plus, with online applications, you can quickly screen prospective tenants – for free.
$5,894/mo
Rent Zestimate®
Refinance and save
$6,768/mo
Est. payment
Refinancing to a lower rate could help reduce your monthly payments and save thousands over the life of the loan.
$6,768/mo
Est. payment
Explore your selling options
Work with a Zillow partner agent
Leverage their expertise and Zillow's premium Showcase listings to get your home seen by more buyers.
Get startedList with your own agent
Get your home in front of millions of buyers by listing it on Zillow.
Learn how to do itSell it yourself
Take full control of how buyers see your home on Zillow by listing For Sale by Owner (FSBO).
List your homeWhat's special
Private beachDual frontBar seatingFlex roomDual - zone heatingNew in - groundLake view
Zillow last checked:
Listing updated:
Listed by:
Amanda M Williams 810-908-0018,
Real Estate One-Milford
Bought with:
Kimberly Cryderman, 6501326263
RE/MAX Classic
Source: Realcomp II,MLS#: 20240029779
Facts & features
Interior
Bedrooms & bathrooms
- Bedrooms: 4
- Bathrooms: 4
- Full bathrooms: 3
- 1/2 bathrooms: 1
Heating
- Forced Air, Natural Gas
Cooling
- Ceiling Fans, Central Air
Appliances
- Included: Built In Electric Oven, Dishwasher, Dryer, Free Standing Refrigerator, Gas Cooktop, Microwave, Stainless Steel Appliances, Washer, Water Purifier Owned, Water Softener Owned
- Laundry: Electric Dryer Hookup, Gas Dryer Hookup, Laundry Room
Features
- High Speed Internet, Programmable Thermostat
- Basement: Finished,Walk Out Access
- Has fireplace: Yes
- Fireplace features: Great Room, Wood Burning
Interior area
- Total interior livable area: 4,781 sqft
- Finished area above ground: 3,547
- Finished area below ground: 1,234
Property
Parking
- Total spaces: 3
- Parking features: Three Car Garage, Attached, Direct Access, Garage Door Opener, Garage Faces Side
- Attached garage spaces: 3
Features
- Levels: Two
- Stories: 2
- Entry location: GroundLevel
- Patio & porch: Deck, Patio, Porch
- Pool features: In Ground
- Fencing: Fencing Requiredwith Pool,Invisible
- On waterfront: Yes
- Waterfront features: Beach Front, Direct Water Frontage, Lake Front, Private Water Frontage, Waterfront
- Body of water: Bristol Lake
Lot
- Size: 1.14 Acres
- Dimensions: 160 x 263 x 160 x 262
- Features: Sprinklers
Details
- Additional structures: Other
- Parcel number: 1605178019
- Special conditions: Short Sale No,Standard
Construction
Type & style
- Home type: SingleFamily
- Architectural style: Colonial,Contemporary
- Property subtype: Single Family Residence
Materials
- Brick, Vinyl Siding
- Foundation: Basement, Poured, Sump Pump
- Roof: Asphalt
Condition
- New construction: No
- Year built: 2006
- Major remodel year: 2019
Utilities & green energy
- Electric: Volts 220
- Sewer: Septic Tank
- Water: Well
- Utilities for property: Cable Available, Underground Utilities
Community & HOA
Community
- Security: Security System Owned, Smoke Detectors
- Subdivision: LAKES OF MILFORD NO 4
HOA
- Has HOA: Yes
- Services included: Other
- HOA fee: $950 annually
- HOA phone: 810-991-1235
Location
- Region: Milford
Financial & listing details
- Price per square foot: $186/sqft
- Tax assessed value: $261,780
- Annual tax amount: $8,952
- Date on market: 5/10/2024
- Cumulative days on market: 5 days
- Listing agreement: Exclusive Right To Sell
- Listing terms: Cash,Conventional,Va Loan
Price history
| Date | Event | Price |
|---|---|---|
| 8/23/2024 | Sold | $890,000$186/sqft |
Source: Agent Provided Report a problem | ||
| 5/23/2024 | Sold | $890,000+4.7%$186/sqft |
Source:  Realcomp II #20240029779 Report a problem Realcomp II #20240029779 Report a problem | ||
| 5/11/2024 | Pending sale | $850,000$178/sqft |
Source: Realcomp II #20240029779 Report a problem | ||
| 5/10/2024 | Listed for sale | $850,000+63.8%$178/sqft |
Source: Realcomp II #20240029779 Report a problem | ||
| 7/12/2006 | Sold | $519,044$109/sqft |
Source: Public Record Report a problem | ||
Public tax history
| Year | Property taxes | Tax assessment |
|---|---|---|
| 2025 | $9,630 +5.5% | $456,350 +23.3% |
| 2024 | $9,132 +4.9% | $370,100 +9% |
| 2023 | $8,704 +12.4% | $339,680 +17.3% |
| 2022 | $7,743 +1.2% | $289,480 -0.1% |
| 2021 | $7,649 | $289,640 +0% |
| 2020 | -- | $289,560 +2.4% |
| 2019 | $7,584 +5% | $282,680 +0.3% |
| 2018 | $7,223 +0.6% | $281,720 |
| 2017 | $7,181 | $281,720 +2% |
| 2016 | $7,181 | $276,110 +5.8% |
| 2015 | -- | $260,990 +18.4% |
| 2014 | -- | $220,410 +15.6% |
| 2011 | -- | $190,590 -8.4% |
| 2010 | $6,779 -7.9% | $208,160 -11.2% |
| 2009 | $7,360 | $234,410 +1322.4% |
| 2003 | -- | $16,480 |
Find assessor info on the county website
Neighborhood: 48380
Nearby homes
- $883,8004 bd3 ba3.8k sqft3127 Bradford Ct, Milford, MI 48380Off Market
- $881,5004 bd4 ba4k sqft3123 Bradford Ct, Milford, MI 48380Off Market
- $928,5003 bd4 ba3.3k sqft3121 Bradford Ct, Milford, MI 48380Off Market
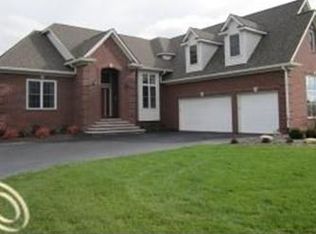
- $778,9004 bd4 ba3.5k sqft3129 Bradford Ct, Milford, MI 48380Off Market
- $901,9004 bd3 ba4.2k sqft3119 Bradford Ct, Milford, MI 48380Off Market
- $910,5004 bd3 ba4.3k sqft3117 Bradford Ct, Milford, MI 48380Off Market
- $425,0005 bd4 ba3.7k sqft3477 Silver Stone Dr, Milford, MI 48380Sold
- $429,7003 bd2 ba2k sqft3399 Silver Stone Dr #1, Milford, MI 48380Off Market
Nearby schools
GreatSchools rating
- 6/10Heritage Elementary SchoolGrades: K-5Distance: 2.3 mi
- 8/10Milford High SchoolGrades: 7-12Distance: 2.1 mi
- 8/10Muir Middle SchoolGrades: 5-8Distance: 3.2 mi
Get a cash offer in 3 minutes
Find out how much your home could sell for in as little as 3 minutes with a no-obligation cash offer.
Estimated market value
$993,100
Get a cash offer in 3 minutes
Find out how much your home could sell for in as little as 3 minutes with a no-obligation cash offer.
Estimated market value
$993,100
- Michigan
- Oakland County
- Milford
- 48380
- 3125 Bradford Ct
Nearby cities
Nearby zip codes
Other Milford Topics
