Skip main navigation
Sold for $170,000
  • $170,000

    3125 Briar St, Zephyrhills, FL 33543

    3beds
    1,440sqft
    Manufactured Home, Single Family Residence
    Built in 1985
    4,356 Square Feet Lot
    $170,000 Zestimate®
    $118/sqft
    $1,958 Estimated rent

    Home value

    $170,000

    $156,000 - $184,000

    $1,958/mo

    Zestimate® history
    Loading
    Loading...

    Owner options

    List your home for rent

    $1,958/mo

    Rent Zestimate®

    Find your next renter with Zillow Rental Manager. Plus, with online applications, you can quickly screen prospective tenants – for free.

    Learn more

    $1,958/mo

    Rent Zestimate®

    Refinance and save

    $1,451/mo

    Est. payment

    Refinancing to a lower rate could help reduce your monthly payments and save thousands over the life of the loan.

    See today's rates

    $1,451/mo

    Est. payment

    Explore your selling options

    Work with a Zillow partner agent

    Leverage their expertise and Zillow's premium Showcase listings to get your home seen by more buyers.

    Get started

    List with your own agent

    Get your home in front of millions of buyers by listing it on Zillow.

    Learn how to do it

    Sell it yourself

    Take full control of how buyers see your home on Zillow by listing For Sale by Owner (FSBO).

    List your home

    What's special

    White mission-style shaker cabinetryNew light fixturesHot tubFishing pierNear the community poolBright contemporary kitchenHuge attached screen room
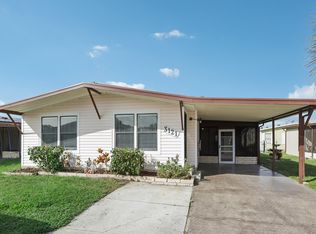
    Back on the market and ready for YOU!! House has passed inspections. Buyer's loss is your gain here at 3125 Briar Street in Timberlake Estates! If sunny Florida living is calling your name, this beautifully renovated 3-bedroom, 2-bath home on a prime corner lot near the community pool is one you won’t want to miss. With stylish upgrades throughout and thoughtful design, this home offers a perfect blend of comfort, function, and modern appeal for buyers of all ages. From the moment you arrive, you’ll notice the double driveway, the huge attached screen room as well as the new vinyl siding. But when you step inside you will find an open, airy floor plan featuring luxury vinyl plank flooring throughout and a bright, contemporary kitchen that truly shines. The kitchen boasts white mission-style shaker cabinetry, butcher block countertops, stainless steel and black appliances, a center island with cooktop and range hood, a wall oven, a pantry closet, and a cozy breakfast bar—ideal for casual dining and entertaining. The spacious living room features vaulted ceilings and easily accommodate a large sectional or multiple couches if needed, creating a welcoming space to relax or host guests. The adjacent dining area, also off the kitchen, offers flexibility for a larger table if desired. The private primary suite spans the back of the home and includes a generous walk-in closet and room for a king-size bed. The ensuite bath is a standout with a stylish new gray vanity and an oversized walk-in shower with frosted glass doors. The two guest bedrooms and a full bath are located on the opposite side of the home, providing privacy and comfort. Both bedrooms are freshly painted and are large enough for queen-size beds. Additional interior features include new light fixtures, inside laundry, and new double-pane tilt-in windows with new blinds. Outside, enjoy Florida living year-round in the oversized screened Florida room, perfect for morning coffee or evening breezes. Major updates include a 2024 A/C unit, a 2025 metal roof, and a 12 x 12 attached storage room for extra convenience. Timberlake Estates is a gated, non-age-restricted community offering an active and welcoming lifestyle with two resort-style pools, a hot tub, fishing pier, and a vibrant clubhouse featuring a library and billiards room. Ideally located near the expanded Wiregrass Town Center, along with shopping, dining, grocery stores, and convenient access to I-75, this community combines comfort with convenience. The low monthly fee of $217 includes water, sewer, trash removal, lawn care, and full use of community amenities. Golf-cart friendly and thoughtfully designed, Timberlake Estates also offers RV and boat parking/storage for a nominal fee, making it perfect for those who enjoy both relaxation and adventure. 3125 Briar is move-in ready, thoughtfully updated and is being sold furnished. Schedule your private showing today so you can enjoy modern Florida living!!

    Zillow last checked:

    Listing updated:

    Listing Provided by:

    Suzanne Melhorn 603-944-0186,

    KELLER WILLIAMS RLTY NEW TAMPA 813-994-4422,

    Troy Duprey 304-433-2237,

    KELLER WILLIAMS RLTY NEW TAMPA

    Bought with:

    Ray Perez, 3434597

    AGILE GROUP REALTY

    Source: Stellar MLS,MLS#: TB8468409MLS LogoOriginating MLS: Suncoast Tampa

    Facts & features

    Interior

    Bedrooms & bathrooms
    • Bedrooms: 3
    • Bathrooms: 2
    • Full bathrooms: 2
    Primary bedroom
    • Features: Ceiling Fan(s), Walk-In Closet(s)
    • Level: First
    • Area: 182 Square Feet
    • Dimensions: 14x13
    Bedroom 2
    • Features: Built-in Closet
    • Level: First
    • Area: 121 Square Feet
    • Dimensions: 11x11
    Bedroom 3
    • Features: Built-in Closet
    • Level: First
    • Area: 99 Square Feet
    • Dimensions: 11x9
    Balcony porch lanai
    • Level: First
    • Area: 372 Square Feet
    • Dimensions: 31x12
    Dining room
    • Level: First
    • Area: 110 Square Feet
    • Dimensions: 11x10
    Kitchen
    • Features: Pantry, Kitchen Island
    • Level: First
    • Area: 135 Square Feet
    • Dimensions: 15x9
    Living room
    • Features: Ceiling Fan(s)
    • Level: First
    • Area: 330 Square Feet
    • Dimensions: 22x15
    Workshop
    • Level: First
    • Area: 108 Square Feet
    • Dimensions: 12x9
    Heating
    • Central, Electric
    Cooling
    • Central Air
    Appliances
    • Included: Cooktop, Dishwasher, Dryer, Electric Water Heater, Microwave, Range Hood, Refrigerator, Washer
    • Laundry: Inside, Laundry Room
    Features
    • Cathedral Ceiling(s), Ceiling Fan(s), Eating Space In Kitchen, High Ceilings, Living Room/Dining Room Combo, Open Floorplan, Primary Bedroom Main Floor, Split Bedroom, Walk-In Closet(s)
    • Flooring: Luxury Vinyl, Vinyl
    • Has fireplace: No
    • Furnished: Yes
    • Common walls with other units/homes: Corner Unit
    Interior area
    • Total structure area: 2,208
    • Total interior livable area: 1,440 sqft

    Property

    Parking
    • Total spaces: 2
    • Parking features: Carport
    • Carport spaces: 2
    Features
    • Levels: One
    • Stories: 1
    • Patio & porch: Screened, Side Porch
    • Exterior features: Rain Gutters
    Lot
    • Size: 4,356 sqft
    • Features: Corner Lot, Landscaped, Level
    Details
    • Parcel number: 1926210040000000920
    • Zoning: RMH
    • Special conditions: None

    Construction

    Type & style
    • Home type: MobileManufactured
    • Property subtype: Manufactured Home, Single Family Residence
    Materials
    • Vinyl Siding
    • Foundation: Crawlspace
    • Roof: Metal
    Condition
    • New construction: No
    • Year built: 1985

    Utilities & green energy

    • Sewer: Public Sewer
    • Water: Private
    • Utilities for property: Cable Available, Electricity Connected, Phone Available, Sewer Connected, Water Connected

    Community & neighborhood

    Community
    • Community features: Dock, Fishing, Buyer Approval Required, Clubhouse, Deed Restrictions, Golf Carts OK, Playground, Pool
    Location
    • Region: Zephyrhills
    • Subdivision: TIMBER LAKE ESTATES

    HOA & financial

    HOA
    • Has HOA: Yes
    • HOA fee: $217 monthly
    • Amenities included: Clubhouse, Playground, Pool
    • Services included: Maintenance Grounds, Sewer, Trash, Water
    • Association name: Timber Lake Estates
    • Association phone: 813-788-6647
    Other fees
    • Pet fee: $0 monthly
    Other financial information
    • Total actual rent: 0

    Other

    Other facts
    • Body type: Double Wide
    • Listing terms: Cash,Conventional,FHA,VA Loan
    • Ownership: Condominium
    • Road surface type: Asphalt

    Price history

    DateEventPrice
    5/19/2026Sold$170,000+0.1%$118/sqft
    Source: Stellar MLS #TB8468409 Report a problem
    4/17/2026Pending sale$169,900$118/sqft
    Source: Stellar MLS #TB8468409 Report a problem
    4/15/2026Listed for sale$169,900$118/sqft
    Source: Stellar MLS #TB8468409 Report a problem
    3/31/2026Pending sale$169,900$118/sqft
    Source: Stellar MLS #TB8468409 Report a problem
    2/24/2026Price change$169,900-8.2%$118/sqft
    Source: Stellar MLS #TB8468409 Report a problem
    1/28/2026Listed for sale$185,000+125.9%$128/sqft
    Source: Stellar MLS #TB8468409 Report a problem
    6/5/2008Listing removed$81,900$57/sqft
    Source: Century 21 #t2287212 Report a problem
    4/17/2008Price change$81,900-4.7%$57/sqft
    Source: Century 21 #t2287212 Report a problem
    2/3/2008Listed for sale$85,900$60/sqft
    Source: NCI #t2287212 Report a problem

    Public tax history

    YearProperty taxesTax assessment
    2024$1,559 +20.8%$102,243 +53%
    2023$1,290 +15.9%$66,840 +10%
    2022$1,113 +5.5%$60,770 +21%
    2021$1,055 +16.8%$50,230 +10%
    2020$903 -1.4%$45,668 -1.6%
    2019$915 $46,410 0%
    2018$915 +0.4%$46,429 +4.5%
    2017$912 +2%$44,433 +9.3%
    2016$893 +15.1%$40,642 +5.1%
    2015$776 +11.9%$38,684 +11.2%
    2014$694 $34,788 -18.7%
    2013-- $42,807 -0.5%
    2012-- $43,009 -4.6%
    2011-- $45,067 -2.4%
    2010-- $46,152 -10%
    2009-- $51,285 -2.4%
    2008-- $52,524 -9.2%
    2007-- $57,856 +3.6%
    2006-- $55,867 +3.4%
    2005-- $54,021 +26.8%
    2004-- $42,600 +9%
    2003-- $39,086 +3.3%
    2002-- $37,832 +7.2%
    2000-- $35,307
    1999-- $35,307

    Find assessor info on the county website

    Neighborhood: Timber Lake Estates

    Nearby schools

    GreatSchools rating
    Get a cash offer in 3 minutes
    Find out how much your home could sell for in as little as 3 minutes with a no-obligation cash offer.
    Estimated market value
    $170,000
    Get a cash offer in 3 minutes
    Find out how much your home could sell for in as little as 3 minutes with a no-obligation cash offer.
    Estimated market value
    $170,000