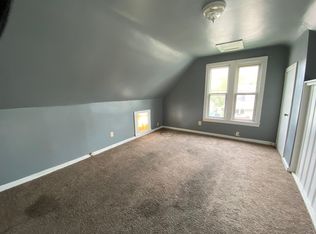
This 4BR/2.5 bath west side home is a "hidden treasure". In a 100+ year old neighborhood, this home has been complete transformed into a "like-new home". It will remind you of a Smoke Mountain cabin rental. Beautiful hardwood flooring and knotty-pine ceilings on the main floor will put you in awh. All new appliances, new HVAC, newer roof and windows, and efficient LED lighting through out. The Great-room is spacious with an electric fireplace opening up to the kitchen area... what a great entertaining spot. There's plenty of room for family dinning & lots of counter space. The Mst BR features a walk-out french door, full bath with stand-up shower, double vanity and a very nice WIC. A utility room off to the side is very convenient and offers a great place to kick off your shoes... The upstairs bedrooms are extremely nice with ample closet space and that fresh log-cabin feel. The bathroom is huge!! Two HVAC services provide you comfortable anywhere in the home. All new appliances & much, much more. This is a MUST see!!
Closed
$190,000
3125 Broadway Ave, Evansville, IN 47712
4beds
2,257sqft
Single Family Residence
Built in 1907
4,791 Square Feet Lot
$212,800 Zestimate®
$--/sqft
$1,706 Estimated rent
Home value
$212,800
$198,000 - $228,000
$1,706/mo
Zestimate® history
Owner options
List your home for rent
$1,706/mo
Rent Zestimate®
Find your next renter with Zillow Rental Manager. Plus, with online applications, you can quickly screen prospective tenants – for free.
$1,706/mo
Rent Zestimate®
Refinance and save
$1,197/mo
Est. payment
Refinancing to a lower rate could help reduce your monthly payments and save thousands over the life of the loan.
$1,197/mo
Est. payment
Explore your selling options
Work with a Zillow partner agent
Leverage their expertise and Zillow's premium Showcase listings to get your home seen by more buyers.
Get startedList with your own agent
Get your home in front of millions of buyers by listing it on Zillow.
Learn how to do itSell it yourself
Take full control of how buyers see your home on Zillow by listing For Sale by Owner (FSBO).
List your homeWhat's special
Fresh log-cabin feelElectric fireplaceDouble vanityPlenty of roomUtility roomAmple closet spaceNewer roof
Zillow last checked:
Listing updated:
Listed by:
William Hitch billhnova@yahoo.com,
HOUSE HUNTER REALTY PBJ GROUP LLC
Bought with:
Charles W Capshaw II, RB18002024
Key Associates Signature Realty
Source: IRMLS,MLS#: 202320872
Facts & features
Interior
Bedrooms & bathrooms
- Bedrooms: 4
- Bathrooms: 3
- Full bathrooms: 2
- 1/2 bathrooms: 1
- Main level bedrooms: 1
Bedroom 1
- Level: Main
Bedroom 2
- Level: Upper
Dining room
- Level: Main
- Area: 77
- Dimensions: 11 x 7
Kitchen
- Level: Main
- Area: 210
- Dimensions: 15 x 14
Living room
- Level: Main
- Area: 432
- Dimensions: 27 x 16
Heating
- Electric, Forced Air
Cooling
- Central Air, Multi Units
Appliances
- Included: Range/Oven Hook Up Elec, Dishwasher, Microwave, Refrigerator, Washer, Dryer-Electric, Washer/Dryer Stacked, Electric Range, Electric Water Heater
- Laundry: Electric Dryer Hookup, Main Level, Washer Hookup
Features
- Breakfast Bar, Bookcases, Ceiling Fan(s), Walk-In Closet(s), Laminate Counters, Stone Counters, Kitchen Island, Natural Woodwork, Open Floorplan, Pantry, Split Br Floor Plan, Stand Up Shower, Tub/Shower Combination, Main Level Bedroom Suite, Great Room
- Flooring: Hardwood, Laminate, Tile
- Doors: Pocket Doors
- Basement: Crawl Space,Brick
- Number of fireplaces: 1
- Fireplace features: Living Room, Electric
Interior area
- Total structure area: 2,257
- Total interior livable area: 2,257 sqft
- Finished area above ground: 2,257
- Finished area below ground: 0
Property
Parking
- Parking features: Gravel
- Has uncovered spaces: Yes
Features
- Levels: One and One Half
- Stories: 1.5
- Patio & porch: Patio, Porch
- Fencing: Partial,Privacy
Lot
- Size: 4,791 Square Feet
- Dimensions: 147 x 34
- Features: Level, City/Town/Suburb, Landscaped
Details
- Parcel number: 820535018070.030025
Construction
Type & style
- Home type: SingleFamily
- Architectural style: Traditional
- Property subtype: Single Family Residence
Materials
- Vinyl Siding, Wood Siding
- Roof: Asphalt
Condition
- New construction: No
- Year built: 1907
Utilities & green energy
- Gas: CenterPoint Energy
- Sewer: City
- Water: City
- Utilities for property: Cable Available
Green energy
- Energy efficient items: Lighting, HVAC, Insulation
Community & HOA
Community
- Security: Smoke Detector(s)
- Subdivision: Niebuhr(s)
Location
- Region: Evansville
Financial & listing details
- Tax assessed value: $85,500
- Annual tax amount: $186
- Date on market: 9/20/2023
- Listing terms: Cash,Conventional,FHA,VA Loan,Purchase Money Mortgage
- Road surface type: Paved
Price history
| Date | Event | Price |
|---|---|---|
| 9/19/2023 | Sold | $190,000-4% |
Source:  IRMLS #202320872 Report a problem IRMLS #202320872 Report a problem | ||
| 8/16/2023 | Pending sale | $197,900 |
Source: IRMLS #202320872 Report a problem | ||
| 8/7/2023 | Listed for sale | $197,900 |
Source: IRMLS #202320872 Report a problem | ||
| 6/25/2023 | Pending sale | $197,900 |
Source: IRMLS #202320872 Report a problem | ||
| 6/17/2023 | Listed for sale | $197,900+2373.8% |
Source: IRMLS #202320872 Report a problem | ||
| 2/9/2015 | Sold | $8,000$4/sqft |
Source: Public Record Report a problem | ||
Public tax history
| Year | Property taxes | Tax assessment |
|---|---|---|
| 2025 | $730 +177.5% | $85,500 +2.8% |
| 2024 | $263 +41.8% | $83,200 +157.6% |
| 2023 | $186 -0.6% | $32,300 +280% |
| 2022 | $187 -6.6% | $8,500 +1.2% |
| 2021 | $200 +0.6% | $8,400 -8.7% |
| 2020 | $199 -66.6% | $9,200 -66.4% |
| 2019 | $594 -4.1% | $27,400 |
| 2018 | $619 +0.2% | $27,400 -3.5% |
| 2017 | $618 | $28,400 +0.4% |
| 2016 | $618 +2% | $28,300 -49.1% |
| 2014 | $606 -50.1% | $55,600 +3.3% |
| 2013 | $1,215 +6.8% | $53,800 +0.2% |
| 2012 | $1,137 +17.3% | $53,700 -8.4% |
| 2011 | $969 +5.8% | $58,600 |
| 2010 | $917 +6.7% | $58,600 |
| 2009 | $859 | $58,600 +79.2% |
| 2008 | -- | $32,700 +0.6% |
| 2007 | -- | $32,500 |
| 2006 | -- | -- |
Find assessor info on the county website
Neighborhood: Howell
Nearby homes
- $41,0003 bd1 ba1k sqft3129 Broadway Ave, Evansville, IN 47712Off Market
- $69,0001 bd1 ba652 sqft3123 Broadway Ave, Evansville, IN 47712Off Market

- $--2 bd1 ba752 sqft3123 Broadway Ave #A, Evansville, IN 47712Off Market
- $--1 bd1 ba752 sqft3123 Broadway Ave #B, Evansville, IN 47712Off Market

- $63,9004 bd1 ba2.1k sqft3121 Broadway Ave, Evansville, IN 47712Off Market
- $140,6003 bd2 ba1.1k sqft3133 Broadway Ave, Evansville, IN 47712Off Market
- $--1 bd1 ba900 sqft1400 Ewing Ave, Evansville, IN 47712Off Market
- $101,6003 bd1 ba1.2k sqft3119 Broadway Ave, Evansville, IN 47712Off Market
Nearby schools
GreatSchools rating
- 4/10Daniel Wertz Elementary SchoolGrades: PK-5Distance: 0.8 mi
- 9/10Perry Heights Middle SchoolGrades: 6-8Distance: 2.2 mi
- 9/10Francis Joseph Reitz High SchoolGrades: 9-12Distance: 0.8 mi
Schools provided by the listing agent
- Elementary: West Terrace
- Middle: Perry Heights
- High: Francis Joseph Reitz
- District: Evansville-Vanderburgh School Corp.
Source: IRMLS. This data may not be complete. We recommend contacting the local school district to confirm school assignments for this home.


Get pre-qualified for a loan
At Zillow Home Loans, we can pre-qualify you in as little as 5 minutes with no impact to your credit score.An equal housing lender. NMLS #10287.
Sell for more on Zillow
Get a Zillow Showcase℠ listing at no additional cost and you could sell for .
$212,800
2% more
+$4,256
With Zillow Showcase(estimated)
$217,056
- Indiana
- Vanderburgh County
- Evansville
- 47712
- Howell
- 3125 Broadway Ave
Nearby cities
Nearby neighborhoods
Nearby zip codes
Other Evansville Topics
