Skip main navigation
Sold for $440,000
  • $440,000

    3125 Catalpa Dr, Springfield, IL 62712

    4beds
    3,593sqft
    Single Family Residence, Residential
    Built in 2005
    0.29 Acres Lot
    $457,800 Zestimate®
    $122/sqft
    $3,100 Estimated rent

    Home value

    $457,800

    $417,000 - $504,000

    $3,100/mo

    Zestimate® history
    Loading
    Loading...

    Owner options

    List your home for rent

    $3,100/mo

    Rent Zestimate®

    Find your next renter with Zillow Rental Manager. Plus, with online applications, you can quickly screen prospective tenants – for free.

    Learn more

    $3,100/mo

    Rent Zestimate®

    Refinance and save

    $3,103/mo

    Est. payment

    Refinancing to a lower rate could help reduce your monthly payments and save thousands over the life of the loan.

    See today's rates

    $3,103/mo

    Est. payment

    Explore your selling options

    Work with a Zillow partner agent

    Leverage their expertise and Zillow's premium Showcase listings to get your home seen by more buyers.

    Get started

    List with your own agent

    Get your home in front of millions of buyers by listing it on Zillow.

    Learn how to do it

    Sell it yourself

    Take full control of how buyers see your home on Zillow by listing For Sale by Owner (FSBO).

    List your home

    What's special

    Finished basementFenced backyardAdditional bedroomFour spacious bedroomsCorner lotUpdated bathsExercise room
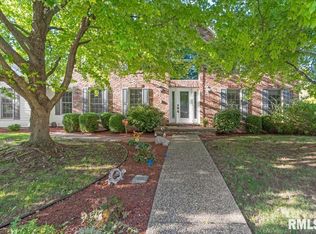
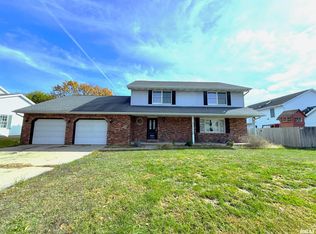
    Spectacular two-story home on a corner lot with a Springfield address and desirable Rochester School District. This home features and open eat-in kitchen with island, perfect for everyday living and entertaining. Offering four spacious bedrooms, including three with walk-in closets plus updated baths throughout. The finished basement adds even more living space with a rec room, exercise room, additional bedroom, full bath and a large vault room. Step outside and enjoy a fenced backyard with generous deck, ideal for relaxing or gathering.

    Zillow last checked:

    Listing updated:

    Listed by:

    Andrew Kinney Pref:217-891-2490,

    The Real Estate Group, Inc.

    Bought with:

    Shelly Burnett, 475162603

    The Real Estate Group, Inc.

    Source: RMLS Alliance as distributed by MLS GRID,MLS#: CA1038985MLS LogoOriginating MLS: Capital Area Association of Realtors

    Facts & features

    Interior

    Bedrooms & bathrooms
    • Bedrooms: 4
    • Bathrooms: 4
    • Full bathrooms: 3
    • 1/2 bathrooms: 1
    Bedroom 1
    • Level: Upper
    • Dimensions: 13ft 2in x 15ft 1in
    Bedroom 2
    • Level: Upper
    • Dimensions: 13ft 1in x 15ft 9in
    Bedroom 3
    • Level: Upper
    • Dimensions: 13ft 0in x 11ft 7in
    Bedroom 4
    • Level: Basement
    • Dimensions: 11ft 3in x 14ft 3in
    Other
    • Level: Main
    • Dimensions: 9ft 8in x 15ft 1in
    Other
    • Level: Main
    • Dimensions: 13ft 2in x 12ft 1in
    Other
    • Area: 1000
    Additional room
    • Description: Bonus Room
    • Level: Basement
    • Dimensions: 11ft 3in x 12ft 0in
    Additional room 2
    • Description: Sitting Room
    • Level: Basement
    • Dimensions: 13ft 0in x 10ft 1in
    Kitchen
    • Level: Main
    • Dimensions: 9ft 7in x 14ft 5in
    Laundry
    • Level: Upper
    • Dimensions: 7ft 7in x 10ft 3in
    Living room
    • Level: Main
    • Dimensions: 13ft 0in x 15ft 3in
    Main level
    • Area: 1148
    Recreation room
    • Level: Basement
    • Dimensions: 23ft 2in x 13ft 4in
    Upper level
    • Area: 1445
    Heating
    • Forced Air
    Cooling
    • Zoned, Central Air
    Appliances
    • Included: Dishwasher, Disposal, Microwave, Range, Refrigerator
    Features
    • Ceiling Fan(s)
    • Basement: Finished,Full
    • Number of fireplaces: 1
    • Fireplace features: Family Room
    Interior area
    • Total structure area: 2,593
    • Total interior livable area: 3,593 sqft

    Property

    Parking
    • Total spaces: 2
    • Parking features: Attached
    • Attached garage spaces: 2
    Features
    • Levels: Two
    • Patio & porch: Deck
    • Spa features: Bath
    Lot
    • Size: 0.29 Acres
    • Dimensions: 95 x 135
    • Features: Corner Lot, Level
    Details
    • Parcel number: 2307.0478013
    • Other equipment: Radon Mitigation System

    Construction

    Type & style
    • Home type: SingleFamily
    • Property subtype: Single Family Residence, Residential
    Materials
    • Frame, Brick, Vinyl Siding
    • Foundation: Concrete Perimeter
    • Roof: Shingle
    Condition
    • New construction: No
    • Year built: 2005

    Utilities & green energy

    • Sewer: Public Sewer
    • Water: Public

    Community & neighborhood

    Location
    • Region: Springfield
    • Subdivision: Lake Forest

    Price history

    DateEventPrice
    10/15/2025Sold$440,000+2.3%$122/sqft
    Source: RMLS Alliance as distributed by MLS GRID #CA1038985 Report a problem
    9/7/2025Pending sale$430,000$120/sqft
    Source: RMLS Alliance as distributed by MLS GRID #CA1038985 Report a problem
    9/5/2025Listed for sale$430,000+27.6%$120/sqft
    Source: RMLS Alliance as distributed by MLS GRID #CA1038985 Report a problem
    12/20/2021Sold$336,900-0.9%$94/sqft
    Source: RMLS Alliance as distributed by MLS GRID #CA1010676 Report a problem
    10/18/2021Pending sale$339,900+51.1%$95/sqft
    Source: RMLS Alliance as distributed by MLS GRID #CA1010676 Report a problem
    5/2/2007Sold$225,000$63/sqft
    Source: Public Record Report a problem

    Public tax history

    YearProperty taxesTax assessment
    2024$7,801 +6.2%$112,206 +9.5%
    2023$7,345 +4.7%$102,490 +6.1%
    2022$7,012 +16%$96,612 +15.4%
    2021$6,044 +0.7%$83,688 -0.1%
    2020$6,005 +4.2%$83,813 +0.3%
    2019$5,761 $83,521 +2.8%
    2018$5,761 +1.7%$81,233 +1.3%
    2017$5,667 +1.4%$80,182 +1.5%
    2016$5,588 +1%$79,013 +1.2%
    2015$5,531 +5.3%$78,068 +0.7%
    2014$5,254 +0.6%$77,563 +4.2%
    2013$5,220 +1.2%$74,425
    2012$5,159 +1.8%$74,425
    2011$5,067 +2.6%$74,425 +1%
    2010$4,941 +2.4%$73,710 +1.4%
    2009$4,826 +4.3%$72,663 +4.2%
    2008$4,628 +62.1%$69,732 +77.4%
    2007$2,855 +284.8%$39,314 +295%
    2006$742 $9,953

    Find assessor info on the county website

    Neighborhood: 62712

    Nearby schools

    GreatSchools rating
    Get pre-qualified for a loan
    At Zillow Home Loans, we can pre-qualify you in as little as 5 minutes with no impact to your credit score.

    An equal housing lender. NMLS #10287.