Skip main navigation
Off market
  • $505,100

    3125 Cathedral Comb Dr, Apex, NC 27502

    4beds
    2,092sqft
    Townhouse
    Built in 2026
    -- sqft lot
    $505,100 Zestimate®
    $241/sqft
    $2,457 Estimated rent

    Home value

    $505,100

    $480,000 - $530,000

    $2,457/mo

    Zestimate® history
    Loading
    Loading...

    Owner options

    List your home for rent

    $2,457/mo

    Rent Zestimate®

    Find your next renter with Zillow Rental Manager. Plus, with online applications, you can quickly screen prospective tenants – for free.

    Learn more

    $2,457/mo

    Rent Zestimate®

    Refinance and save

    $3,198/mo

    Est. payment

    Refinancing to a lower rate could help reduce your monthly payments and save thousands over the life of the loan.

    See today's rates

    $3,198/mo

    Est. payment

    Explore your selling options

    Work with a Zillow partner agent

    Leverage their expertise and Zillow's premium Showcase listings to get your home seen by more buyers.

    Get started

    List with your own agent

    Get your home in front of millions of buyers by listing it on Zillow.

    Learn how to do it

    Sell it yourself

    Take full control of how buyers see your home on Zillow by listing For Sale by Owner (FSBO).

    List your home

    What's special

    Carefully selected finishesQuality-driven floorplan

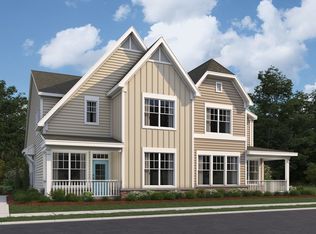
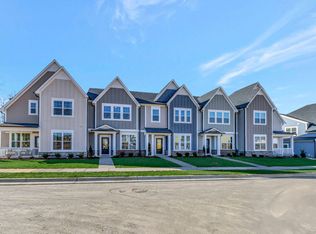
    Welcome to 3125 Cathedral Comb Drive, Apex, North Carolina — a beautifully designed new construction home built by M/I Homes. This thoughtfully crafted home offers 2,092 square foot of well-planned living space, featuring 4 bedrooms, 3.5 bathrooms, and a desirable owner's bedroom located on the main level for everyday convenience. This home features the following: 2,092 square foot of living space Owner's bedroom conveniently located on the main level 4 bedrooms and 3.5 bathrooms designed with functionality in mind Open-concept living space ideal for entertaining and daily life 2-car garage This home showcases a quality-driven floorplan with an open-concept living space that creates a natural flow between gathering areas. The design prioritizes both comfort and functionality, making it easy to enjoy time with family or host guests. The owner's bedroom is positioned on the main level, offering a private retreat with convenient access to an en-suite bathroom. Every detail of this home reflects the attention to quality design that M/I Homes is known for. From the carefully selected finishes to the intelligent use of space, this home delivers a living experience that balances style with practicality. Situated in a welcoming neighborhood with proximity to parks, this home provides an ideal setting for those who appreciate outdoor recreation and a connected lifestyle.

    This property is off market, which means it's not currently listed for sale or rent on Zillow. This may be different from what's available on other websites or public sources.
    Zillow last checked:

    Listing updated:

    Source: M/I HomesMLS Logo

    Facts & features

    Interior

    Bedrooms & bathrooms
    • Bedrooms: 4
    • Bathrooms: 4
    • Full bathrooms: 3
    • 1/2 bathrooms: 1
    Interior area
    • Total interior livable area: 2,092 sqft

    Property

    Parking
    • Total spaces: 2
    • Parking features: Garage
    • Garage spaces: 2
    Features
    • Levels: 2.0
    • Stories: 2

    Construction

    Type & style
    • Home type: Townhouse
    • Property subtype: Townhouse
    Condition
    • New Construction,Under Construction
    • New construction: Yes
    • Year built: 2026
    Details
    • Builder name: M/I Homes

    Community & HOA

    Community
    • Subdivision: Retreat at Friendship Townhomes
    HOA
    • Has HOA: Yes
    • HOA fee: $200 monthly
    Location
    • Region: Apex

    Financial & listing details

    • Price per square foot: $241/sqft
    • Date on market: 4/3/2026

    Price history

    DateEventPrice
    4/17/2026Listing removed$511,155$244/sqft
    Source: M/I Homes Report a problem
    4/3/2026Listed for sale$511,155$244/sqft
    Source: M/I Homes Report a problem

    Public tax history

    Tax history is unavailable.

    Neighborhood: 27502

    Nearby schools

    GreatSchools rating
    Schools provided by the MLS
    • District: Wake County Schools

    Source: M/I Homes. This data may not be complete. We recommend contacting the local school district to confirm school assignments for this home.

    Get a cash offer in 3 minutes
    Find out how much your home could sell for in as little as 3 minutes with a no-obligation cash offer.
    Estimated market value
    $505,100
    Get a cash offer in 3 minutes
    Find out how much your home could sell for in as little as 3 minutes with a no-obligation cash offer.
    Estimated market value
    $505,100