Completely reimagined from top to bottom, this exceptional renovation transformed a 3-bedroom, 1-bath home into a beautifully expanded 4-bedroom, 2-bath residence designed for today's lifestyle. With extensive interior, exterior, and infrastructure upgrades throughout, this move-in-ready home combines quality craftsmanship, modern finishes, and thoughtful design to deliver the look, feel, and functionality of a new home. Exceptional curb appeal welcomes you with new siding, new roof, new gutters, fresh exterior paint, an extra-wide concrete driveway, and professionally landscaped grounds creating an inviting first impression. Inside, you'll find a bright, open-concept floor plan featuring luxury vinyl plank flooring, recessed LED lighting, and new dual-pane windows throughout. The spacious family room with a cozy fireplace flows seamlessly into the beautifully remodeled kitchen, complete with quartz countertops, custom soft-close shaker cabinetry, stainless steel appliances, designer vent hood, a large center island with seating, abundant storage and prep space. Beyond the beautiful finishes, this comprehensive renovation included new electrical, new plumbing, new insulation, new drywall, a new water heater, and new interior doors, trim, and baseboards, providing modern comfort, improved efficiency, and peace of mind. The newly added private primary suite completes the home's desirable 4-bedroom, 2-bath floor plan. This spacious retreat features generous closet space and dedicated mini-split heating and cooling system to provide personalized year-round comfort. Spa-inspired ensuite bathroom with a custom tiled walk-in shower, frameless glass enclosure, quartz vanity, designer lighting, and contemporary matte black fixtures. The remodeled hall bathroom offers a custom tiled tub/shower surround, quartz vanity, and stylish finishes. Step outside to enjoy the spacious backyard featuring new sod, automatic sprinklers, shade trees, and plenty of room for entertaining, gardening, play, or relaxing. This truly turnkey home offers the rare combination of expanded living space, extensive system upgrades, designer finishes, and modern amenities all within the charm of an established neighborhood. Simply move in and enjoy!
Active
Price cut: $19K (8/25)
$465,000
3125 Churchill Rd, Sacramento, CA 95864
4beds
1,291sqft
Single Family Residence
Built in 1952
6,098 Square Feet Lot
$464,000 Zestimate®
$360/sqft
$-- HOA
What's special
Cozy fireplaceNew guttersNew sidingNew roofSpacious backyardShade treesNew sod
- 90 days
- 938
- 87
Zillow last checked:
Listing updated:
Listed by:
Sande Blevins DRE #01291035 916-718-6099,
Coldwell Banker Realty
Source: MetroList Services of CA,MLS#: 226083017Originating MLS: MetroList Services, Inc.
Facts & features
Interior
Bedrooms & bathrooms
- Bedrooms: 4
- Bathrooms: 2
- Full bathrooms: 2
Rooms
- Room types: Family Room, Kitchen
Primary bedroom
- Features: Closet
Primary bathroom
- Features: Shower Stall(s), Low-Flow Toilet(s), Tile, Quartz
Dining room
- Features: Dining/Family Combo, Space in Kitchen
Kitchen
- Features: Skylight(s)
Heating
- Central, MultiUnits
Cooling
- Ceiling Fan(s), Central Air, Multi Units
Appliances
- Included: Dishwasher, Disposal, Free-Standing Electric Oven
- Laundry: Inside
Features
- Flooring: Luxury Vinyl Plank
- Windows: Skylight(s)
- Number of fireplaces: 1
- Fireplace features: Brick, Family Room
Interior area
- Total interior livable area: 1,291 sqft
Property
Parking
- Total spaces: 3
- Parking features: No Garage, Driveway, Level Driveway/Sidewalks
- Uncovered spaces: 3
Features
- Fencing: Back Yard
Lot
- Size: 6,098 Square Feet
- Features: Low Maintenance
Details
- Parcel number: 28601910300000
- Zoning: Rd-5
- Special conditions: Standard
Construction
Type & style
- Home type: SingleFamily
- Architectural style: Craftsman
- Property subtype: Single Family Residence
Materials
- Frame
- Foundation: Concrete
- Roof: Composition
Condition
- Year built: 1952
Utilities & green energy
- Electric: 220 Volts
- Sewer: Sewer in Street
- Water: Public, Meter on Site
- Utilities for property: Public, Sewer Connected, Electric
Community & HOA
Community
- Subdivision: Arden Manor
Location
- Region: Sacramento
Financial & listing details
- Price per square foot: $360/sqft
- Tax assessed value: $291,500
- Price range: $465K - $465K
- Date on market: 7/1/2026
- Road surface type: Paved, Paved Sidewalk
Estimated market value
$464,000
$441,000 - $487,000
$3,090/mo
Price history
| Date | Event | Price |
|---|---|---|
| 8/25/2026 | Price change | $465,000-3.9%$360/sqft |
Source: MetroList Services of CA #226083017 Report a problem | ||
| 7/31/2026 | Price change | $484,000-2.2%$375/sqft |
Source: MetroList Services of CA #226083017 Report a problem | ||
| 7/1/2026 | Listed for sale | $495,000+69.8%$383/sqft |
Source: MetroList Services of CA #226083017 Report a problem | ||
| 12/24/2025 | Sold | $291,500+16.6%$226/sqft |
Source: MetroList Services of CA #225148677 Report a problem | ||
| 12/18/2025 | Pending sale | $250,000$194/sqft |
Source: MetroList Services of CA #225148677 Report a problem | ||
| 12/18/2025 | Listing removed | $250,000$194/sqft |
Source: MetroList Services of CA #225148677 Report a problem | ||
| 12/12/2025 | Pending sale | $250,000$194/sqft |
Source: MetroList Services of CA #225148677 Report a problem | ||
| 12/3/2025 | Listed for sale | $250,000$194/sqft |
Source: MetroList Services of CA #225148677 Report a problem | ||
Public tax history
| Year | Property taxes | Tax assessment |
|---|---|---|
| 2026 | -- | $291,500 +350.3% |
| 2025 | $781 +0.9% | $64,734 +2% |
| 2024 | $773 +2.6% | $63,466 +2% |
| 2023 | $754 +0.5% | $62,222 +2% |
| 2022 | $750 +1.7% | $61,003 +2% |
| 2021 | $738 +1.9% | $59,808 +1% |
| 2020 | $724 +2% | $59,196 +2% |
| 2019 | $710 +1.5% | $58,036 +2% |
| 2018 | $699 +0.6% | $56,902 +2% |
| 2017 | $695 +7% | $55,788 +2% |
| 2016 | $650 -0.5% | $54,695 +1.5% |
| 2015 | $653 | $53,874 +2% |
| 2014 | $653 | $52,819 +0.5% |
| 2013 | -- | $52,581 +2% |
| 2012 | -- | $51,551 +2% |
| 2011 | -- | $50,541 +0.8% |
| 2010 | -- | $50,164 +1.8% |
| 2008 | -- | $49,299 +2% |
| 2007 | -- | $48,333 +2% |
| 2006 | -- | $47,386 +2% |
| 2005 | -- | $46,458 +2% |
| 2004 | -- | $45,548 +1.9% |
| 2003 | -- | $44,715 +2% |
| 2002 | -- | $43,840 +2% |
| 2001 | -- | $42,981 +2% |
| 2000 | -- | $42,139 |
Find assessor info on the county website
Monthly payment
Est. payment
Payment breakdown
Explore the cost of this home by adjusting the details. Changes won't be saved.Climate risks
Neighborhood: Arden-Arcade
Similar homes
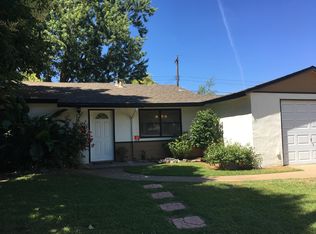
- $498,0004 bd2 ba1.8k sqft3021 Tamalpais Way, Sacramento, CA 95821For Sale
 MLS ID #226114595, Randall Hom. MetroList Services of CA
 - $449,9004 bd2 ba1.4k sqft6208 Larry Way, North Highlands, CA 95660For Sale
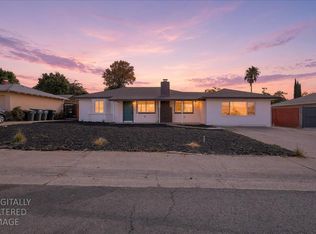 MLS ID #226113941, Sar Padda. MetroList Services of CA
 - $485,0004 bd2 ba1.3k sqft1228 Athena Ave, Sacramento, CA 95833For Sale
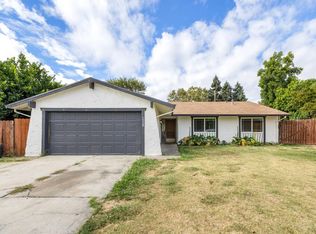 MLS ID #226111128, Krystal Rugh. MetroList Services of CA
 - $469,0004 bd2 ba1.5k sqft7117 Delhaven Way, North Highlands, CA 95660For Sale
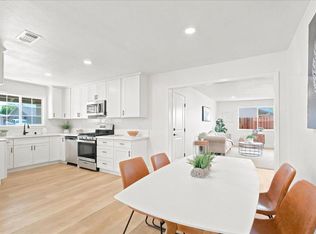 MLS ID #226094089, Sophia Shackelford. MetroList Services of CA
