Skip main navigation
Sold for $475,000
  • $475,000

    3125 Concord Way, Longmont, CO 80503

    3beds
    1,994sqft
    Single Family Residence
    Built in 1993
    3,410 Square Feet Lot
    $472,900 Zestimate®
    $238/sqft
    $2,725 Estimated rent

    Home value

    $472,900

    $440,000 - $506,000

    $2,725/mo

    Zestimate® history
    Loading
    Loading...

    Owner options

    List your home for rent

    $2,725/mo

    Rent Zestimate®

    Find your next renter with Zillow Rental Manager. Plus, with online applications, you can quickly screen prospective tenants – for free.

    Learn more

    $2,725/mo

    Rent Zestimate®

    Refinance and save

    $3,035/mo

    Est. payment

    Refinancing to a lower rate could help reduce your monthly payments and save thousands over the life of the loan.

    See today's rates

    $3,035/mo

    Est. payment

    Explore your selling options

    Work with a Zillow partner agent

    Leverage their expertise and Zillow's premium Showcase listings to get your home seen by more buyers.

    Get started

    List with your own agent

    Get your home in front of millions of buyers by listing it on Zillow.

    Learn how to do it

    Sell it yourself

    Take full control of how buyers see your home on Zillow by listing For Sale by Owner (FSBO).

    List your home

    What's special

    Inviting patio homeVaulted ceilingsPeaceful setting for relaxingComfortable open layout
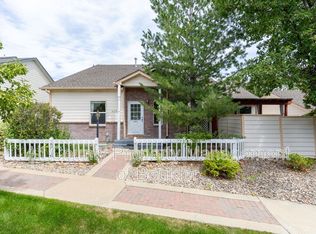
    Welcome to this inviting patio home in The Shores, where easy living meets an exceptional west Longmont location. Tucked within one of the area’s most beloved neighborhoods, this home offers a wonderful sense of community along with close proximity to scenic McIntosh Lake and its miles of walking and biking trails. The main level features a comfortable, open layout that connects the light and bright living room with vaulted ceilings and skylights to the kitchen with a breakfast nook, creating a natural gathering space for everyday living. Two bedrooms and a full bathroom are also located on the main floor, offering convenient single-level living, with one of the bedrooms enjoying beautiful mountain views. Just outside, a private patio overlooks the HOA-maintained greenbelt, providing a peaceful setting for relaxing or enjoying Colorado’s beautiful seasons. The lower level adds valuable flexibility with a large recreation area that could easily serve as a family room, media space, or additional living area. A full bathroom and closet offer the option for a conforming bedroom, while an additional room provides extra space for guests, hobbies, or a home office. Recent upgrades include a tankless hot water heater. Life in The Shores is designed to be low maintenance, with the HOA taking care of lawn care, snow removal, and exterior upkeep. Residents also enjoy access to community amenities including a pool, pickleball and tennis courts, playgrounds, and nearby trails, all just moments from McIntosh Lake. With easy access to downtown Longmont, Boulder, shopping, dining, parks, and schools, this home offers a relaxed lifestyle in a location that’s hard to beat.

    Zillow last checked:

    Listing updated:

    Listed by:

    Carly Mayer 303-717-0314 carlymayer@gmail.com,

    Compass Colorado, LLC - Boulder

    Bought with:

    Lynne McDougal, 40019541

    WK Real Estate

    Source: REcolorado as distributed by MLS GRID,MLS#: 9530175MLS Logo

    Facts & features

    Interior

    Bedrooms & bathrooms
    • Bedrooms: 3
    • Bathrooms: 2
    • Full bathrooms: 1
    • 3/4 bathrooms: 1
    • Main level bathrooms: 1
    • Main level bedrooms: 2
    Bedroom
    • Level: Main
    • Area: 154 Square Feet
    • Dimensions: 14 x 11
    Bedroom
    • Level: Main
    • Area: 154 Square Feet
    • Dimensions: 11 x 14
    Bedroom
    • Level: Basement
    • Area: 589 Square Feet
    • Dimensions: 31 x 19
    Bathroom
    • Level: Main
    • Area: 56 Square Feet
    • Dimensions: 8 x 7
    Bathroom
    • Level: Basement
    • Area: 70 Square Feet
    • Dimensions: 7 x 10
    Bonus room
    • Level: Basement
    • Area: 140 Square Feet
    • Dimensions: 14 x 10
    Kitchen
    • Level: Main
    • Area: 110 Square Feet
    • Dimensions: 11 x 10
    Laundry
    • Level: Basement
    Living room
    • Level: Main
    • Area: 324 Square Feet
    • Dimensions: 18 x 18
    Heating
    • Forced Air
    Cooling
    • Central Air
    Appliances
    • Included: Dishwasher, Dryer, Oven, Refrigerator, Washer
    • Laundry: In Unit
    Features
    • Eat-in Kitchen, Laminate Counters, Open Floorplan, Radon Mitigation System, Vaulted Ceiling(s)
    • Flooring: Carpet, Laminate
    • Windows: Skylight(s)
    • Basement: Finished
    • Number of fireplaces: 1
    • Fireplace features: Living Room
    Interior area
    • Total structure area: 1,994
    • Total interior livable area: 1,994 sqft
    • Finished area above ground: 1,003
    • Finished area below ground: 892

    Property

    Parking
    • Total spaces: 2
    • Parking features: Garage
    • Garage spaces: 2
    Features
    • Levels: One
    • Stories: 1
    • Patio & porch: Patio
    • Fencing: Full
    • Has view: Yes
    • View description: Mountain(s)
    Lot
    • Size: 3,410 Square Feet
    Details
    • Parcel number: R0112634
    • Special conditions: Standard

    Construction

    Type & style
    • Home type: SingleFamily
    • Property subtype: Single Family Residence
    Materials
    • Frame
    • Roof: Composition
    Condition
    • Year built: 1993

    Utilities & green energy

    • Sewer: Public Sewer
    • Water: Public
    • Utilities for property: Electricity Connected, Natural Gas Connected

    Community & HOA

    Community
    • Security: Carbon Monoxide Detector(s), Smoke Detector(s)
    • Subdivision: Shores
    HOA
    • Has HOA: Yes
    • Amenities included: Park, Playground, Pool, Tennis Court(s)
    • Services included: Maintenance Grounds, Snow Removal, Trash
    • HOA fee: $264 monthly
    • HOA name: Longmont Shores
    • HOA phone: 303-442-4433
    Location
    • Region: Longmont

    Financial & listing details

    • Price per square foot: $238/sqft
    • Tax assessed value: $531,300
    • Annual tax amount: $3,486
    • Date on market: 3/5/2026
    • Listing terms: Cash,Conventional,FHA,VA Loan
    • Exclusions: Sellers Personal Property
    • Ownership: Individual
    • Electric utility on property: Yes
    • Road surface type: Paved

    Price history

    DateEventPrice
    4/7/2026Sold$475,000$238/sqft
    Source: REcolorado as distributed by MLS GRID #9530175 Report a problem
    3/8/2026Pending sale$475,000$238/sqft
    Source: REcolorado as distributed by MLS GRID #9530175 Report a problem
    3/5/2026Listed for sale$475,000-1%$238/sqft
    Source: REcolorado as distributed by MLS GRID #9530175 Report a problem
    10/3/2022Sold$480,000-13.5%$241/sqft
    Source: Public Record Report a problem
    6/23/2022Listed for sale$555,000+164.3%$278/sqft
    Source: Owner Report a problem
    12/17/2004Sold$210,000+71.7%$105/sqft
    Source: Public Record Report a problem
    9/7/1993Sold$122,300$61/sqft
    Source: Public Record Report a problem

    Public tax history

    YearProperty taxesTax assessment
    2025$3,113 +1.4%$33,207 -8.3%
    2024$3,070 +47.6%$36,227 -1%
    2023$2,080 -1.3%$36,578 +30.8%
    2022$2,107 +10.7%$27,974 -2.8%
    2021$1,903 $28,779 +7.6%
    2020$1,903 +49.1%$26,742
    2019$1,277 $26,742 +29.6%
    2018$1,277 $20,642 -9.5%
    2017$1,277 +2.8%$22,821 +8.9%
    2016$1,242 +4.9%$20,951 +20.5%
    2015$1,183 -27.1%$17,385
    2014$1,624 +15.2%$17,385
    2013$1,410 +6.8%$17,385 +14.4%
    2012$1,321 -5.5%$15,203
    2011$1,398 +1.8%--
    2010$1,373 -15.1%$16,240
    2009$1,617 +12.1%$16,240 -26.6%
    2008$1,442 -0.3%$22,140
    2007$1,447 -1.8%$22,140
    2006$1,473 -0.9%$22,140
    2005$1,486 +1.2%$22,140 -1.5%
    2004$1,469 -3%$22,470
    2003$1,514 +10.5%$22,470 +12.5%
    2002$1,370 $19,970 -90.9%
    2001-- $218,300
    Find assessor info on the county website

    Neighborhood: McIntosh

    Nearby schools

    GreatSchools rating
    Schools provided by the listing agent
    • Elementary: Hygiene
    • Middle: Westview
    • High: Longmont
    • District: St. Vrain Valley RE-1J

    Source: REcolorado as distributed by MLS GRID. This data may not be complete. We recommend contacting the local school district to confirm school assignments for this home.

    Get a cash offer in 3 minutes
    Find out how much your home could sell for in as little as 3 minutes with a no-obligation cash offer.
    Estimated market value
    $472,900
    Get a cash offer in 3 minutes
    Find out how much your home could sell for in as little as 3 minutes with a no-obligation cash offer.
    Estimated market value
    $472,900