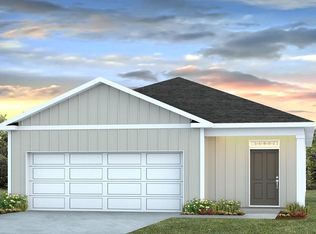
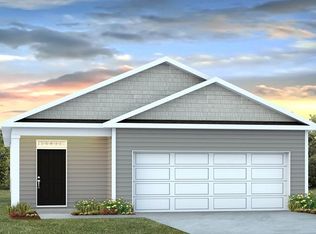
The Aria by DR Horton
Pending
$410,410
3125 Dalmore Dr, Ravenel, SC 29470
3beds
1,618sqft
Single Family Residence
Built in 2026
6,098 Square Feet Lot
$410,300 Zestimate®
$254/sqft
$-- HOA
What's special
- 152 days
- 11
- 0
Zillow last checked:
Listing updated:
Listed by:
D R Horton Inc
Source: CTMLS,MLS#: 26009745
Facts & features
Interior
Bedrooms & bathrooms
- Bedrooms: 3
- Bathrooms: 2
- Full bathrooms: 2
Rooms
- Room types: Family Room, Living/Dining Combo, Eat-In-Kitchen, Family, Pantry
Heating
- Electric
Cooling
- Central Air
Appliances
- Laundry: Washer Hookup
Features
- Ceiling - Smooth, Kitchen Island, Walk-In Closet(s), Eat-in Kitchen, Pantry
- Flooring: Luxury Vinyl
- Windows: Thermal Windows/Doors
- Has fireplace: No
Interior area
- Total structure area: 1,618
- Total interior livable area: 1,618 sqft
Property
Parking
- Total spaces: 2
- Parking features: Garage
- Garage spaces: 2
Features
- Levels: Two
- Stories: 1
- Patio & porch: Patio
Lot
- Size: 6,098 Square Feet
- Features: 0 - .5 Acre
Details
- Special conditions: 10 Yr Warranty
Construction
Type & style
- Home type: SingleFamily
- Architectural style: Ranch,Traditional
- Property subtype: Single Family Residence
Materials
- Cement Siding
- Foundation: Slab
- Roof: Architectural
Condition
- New construction: Yes
- Year built: 2026
Details
- Warranty included: Yes
Utilities & green energy
- Sewer: Public Sewer
- Water: Public
- Utilities for property: Berkeley Elect Co-Op, Charleston Water Service
Green energy
- Green verification: HERS Index Score
Community & HOA
Community
- Features: Clubhouse, Pool, Trash
- Subdivision: Hillcrest
Location
- Region: Ravenel
Financial & listing details
- Price per square foot: $254/sqft
- Date on market: 4/7/2026
- Listing terms: Cash,Conventional,FHA,USDA Loan,VA Loan
Estimated market value
$410,300
$390,000 - $431,000
$2,694/mo
Price history
| Date | Event | Price |
|---|---|---|
| 4/7/2026 | Pending sale | $410,410$254/sqft |
Source:  CTMLS #26009745 Report a problem CTMLS #26009745 Report a problem | ||
Public tax history
Tax history is unavailable.
Monthly payment
Est. payment
Payment breakdown
Explore the cost of this home by adjusting the details. Changes won't be saved.Climate risks
Neighborhood: 29470
Nearby schools
Schools provided by the listing agent
- Elementary: Minnie Hughes
- Middle: Baptist Hill
- High: Baptist Hill
Source: CTMLS. This data may not be complete. We recommend contacting the local school district to confirm school assignments for this home.


Similar homes
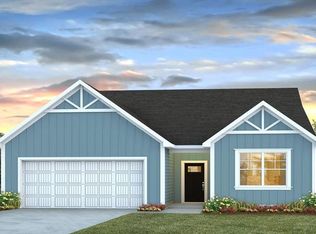
- from $385,1504 bd2 ba1.7k sqftCALI Plan, Hillcrest, Ravenel, SC 29470New Construction
 DR Horton
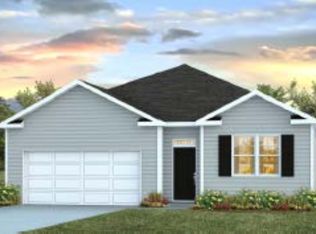
 - $433,5654 bd2 ba1.9k sqft3105 Dalmore Dr, Ravenel, SC 29470New Construction

 MLS ID #26016720, Katie Stevens Grout. CTMLS
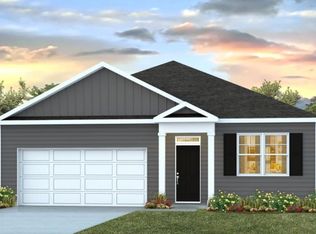
 - from $363,0003 bd2 ba1.6k sqftARIA Plan, Hillcrest, Ravenel, SC 29470New Construction
 DR Horton
 - from $318,9003 bd2 ba1.2k sqftDOWNING Plan, Hillcrest, Ravenel, SC 29470New Construction
 DR Horton
 - $412,9904 bd3 ba1.9k sqft5140 Blackberry Ln, Ravenel, SC 29470New ConstructionCTMLS
- $429,9903 bd2 ba1.8k sqft2066 Lavender Bloom Rd, Ravenel, SC 29470New ConstructionCTMLS
- $468,5453 bd3 ba2k sqft3098 Macaron Ct, Ravenel, SC 29470New ConstructionCTMLS
- $304,9902 bd2 ba1.1k sqft5089 Blackberry Ln, Ravenel, SC 29470New ConstructionCTMLS
- $388,9903 bd3 ba1.9k sqft301 Palfrey Dr, Ridgeville, SC 29472New ConstructionCTMLS
