**Seller is motivated!** This is your chance to own a fully remodeled 1902 Queen Anne Victorian on Bde Maka Ska Parkway - an iconic location on one of Minneapolis' most famous lakes in the "City of Lakes." With the chain of lakes, sought-after restaurants, and Lunds & Byerlys all within walking distance, this home offers the perfect blend of historic charm, modern elegance, and urban convenience.
This meticulously renovated gem is nestled along the lake and just minutes from downtown Minneapolis, offering breathtaking lake views from the expansive wrap-around porch and multiple rooms throughout. Sunsets from the porch are the most beautiful. Inside, ornate moldings, hand-carved woodwork, and custom stained and leaded glass windows showcase the home’s timeless craftsmanship, while high-end updates bring it firmly into the modern era. At the heart of the home is a stunning Carrara marble kitchen, complete with a large island and top-of-the-line appliances - perfect for culinary enthusiasts and entertainers alike.
The primary suite is a true retreat, featuring a newly renovated marble bathroom and a spacious walk-in closet with a custom-built office nook. While the suite does not overlook the lake, its serene design and luxurious finishes make it a private oasis. The sunlit upper level includes a charming daybed nook and a private balcony, while the finished third level offers a versatile space ideal for creativity, relaxation, or entertaining guests.
The outdoor spaces elevate this home even further. A beautifully landscaped backyard features a stone grill station, an outdoor kitchen, and a fire feature, making it the perfect spot for hosting gatherings or enjoying peaceful evenings under the stars. Above the detached three-car garage, you’ll find an artist’s loft—a one-of-a-kind space that could serve as a creative studio, private office, or guest retreat. The garage itself is adorned with a stunning cherry blossom mural painted by a local artist, adding a distinctive touch of artistry to the property.
Located in a quiet, sought-after neighborhood with easy access to Minneapolis’ finest dining, shopping, and cultural attractions, this home is more than a residence—it’s a lifestyle. Whether you're enjoying the iconic lake views from the porch or unwinding in the backyard oasis, this home offers the rare opportunity to live in one of the city's most cherished locations.
**Don’t wait—schedule your showing today and take advantage of this incredible offer!**
Closed
$1,689,250
3125 E Bde Maka Ska Pkwy, Minneapolis, MN 55408
5beds
5,340sqft
Single Family
Built in 1902
8,712 Square Feet Lot
$1,743,400 Zestimate®
$316/sqft
$5,503 Estimated rent
Home value
$1,743,400
$1.59M - $1.90M
$5,503/mo
Zestimate® history
Owner options
List your home for rent
$5,503/mo
Rent Zestimate®
Find your next renter with Zillow Rental Manager. Plus, with online applications, you can quickly screen prospective tenants – for free.
$5,503/mo
Rent Zestimate®
Refinance and save
$10,713/mo
Est. payment
Refinancing to a lower rate could help reduce your monthly payments and save thousands over the life of the loan.
$10,713/mo
Est. payment
Explore your selling options
Work with a Zillow partner agent
Leverage their expertise and Zillow's premium Showcase listings to get your home seen by more buyers.
Get startedList with your own agent
Get your home in front of millions of buyers by listing it on Zillow.
Learn how to do itSell it yourself
Take full control of how buyers see your home on Zillow by listing For Sale by Owner (FSBO).
List your homeWhat's special
Beautifully landscaped backyardBackyard oasisExpansive wrap-around porchBreathtaking lake viewsIconic lake viewsStone grill stationFire feature
Zillow last checked:
Listing updated:
Listed by:
Lancelot Magic Bender 303-444-8949,
Compass,
BJ LaVelle, Roost, Compass 612-236-5115
Bought with:
Shane Spencer
Coldwell Banker Realty - Lakes
Source: NorthstarMLS as distributed by MLS GRID,MLS#: 6647741
Facts & features
Interior
Bedrooms & bathrooms
- Bedrooms: 5
- Bathrooms: 5
- Full bathrooms: 2
- 3/4 bathrooms: 2
- 1/2 bathrooms: 1
Bedroom
- Level: Upper
- Area: 196 Square Feet
- Dimensions: 14x14
Bedroom 2
- Level: Upper
- Area: 195 Square Feet
- Dimensions: 15x13
Bedroom 3
- Level: Upper
- Area: 132 Square Feet
- Dimensions: 12x11
Bedroom 4
- Level: Third
- Area: 169 Square Feet
- Dimensions: 13x13
Dining room
- Level: Main
- Area: 221 Square Feet
- Dimensions: 17x13
Family room
- Level: Main
- Area: 154 Square Feet
- Dimensions: 14x11
Kitchen
- Level: Main
- Area: 264 Square Feet
- Dimensions: 22x12
Living room
- Level: Main
- Area: 286 Square Feet
- Dimensions: 22x13
Heating
- Forced Air, Radiant
Cooling
- Central Air
Appliances
- Included: Cooktop, Dishwasher, Disposal, Dryer, Exhaust Fan, Freezer, Microwave, Refrigerator, Wall Oven, Washer
Features
- Basement: Finished,Full,Walk-Out Access
- Number of fireplaces: 3
- Fireplace features: Gas, Living Room, Primary Bedroom, Wood Burning
Interior area
- Total structure area: 5,340
- Total interior livable area: 5,340 sqft
- Finished area above ground: 4,378
- Finished area below ground: 962
Property
Parking
- Total spaces: 3
- Parking features: Detached Garage, Concrete, Heated Garage
- Garage spaces: 3
Accessibility
- Accessibility features: None
Features
- Levels: More Than 2 Stories
- Fencing: Full,Wood
- Has view: Yes
- View description: Lake, West
- Has water view: Yes
- Water view: Lake
- Waterfront features: Lake Front
Lot
- Size: 8,712 Square Feet
- Dimensions: 202 x 46 x 183 x 49
- Features: Near Public Transit, Tree Coverage - Light
Details
- Foundation area: 1806
- Parcel number: 0402824220056
- Zoning description: Residential-Single Family
Construction
Type & style
- Home type: SingleFamily
- Property subtype: Single Family
Condition
- New construction: No
- Year built: 1902
Utilities & green energy
- Gas: Natural Gas
- Sewer: City Sewer/Connected
- Water: City Water/Connected
Community & HOA
Community
- Subdivision: Calhoun Park
HOA
- Has HOA: No
Location
- Region: Minneapolis
Financial & listing details
- Price per square foot: $316/sqft
- Tax assessed value: $1,629,700
- Annual tax amount: $25,250
- Date on market: 1/15/2025
- Cumulative days on market: 511 days
- Road surface type: Paved
Price history
| Date | Event | Price |
|---|---|---|
| 4/2/2025 | Sold | $1,689,250-0.6%$316/sqft |
Source:  NorthstarMLS as distributed by MLS GRID #6647741 Report a problem NorthstarMLS as distributed by MLS GRID #6647741 Report a problem | ||
| 3/21/2025 | Pending sale | $1,699,000$318/sqft |
Source: NorthstarMLS as distributed by MLS GRID #6647741 Report a problem | ||
| 1/15/2025 | Listed for sale | $1,699,000-5.3%$318/sqft |
Source: NorthstarMLS as distributed by MLS GRID #6647741 Report a problem | ||
| 11/18/2024 | Listing removed | $1,795,000$336/sqft |
Source: NorthstarMLS as distributed by MLS GRID #6555793 Report a problem | ||
| 6/18/2024 | Listed for sale | $1,795,000-7.9%$336/sqft |
Source: NorthstarMLS as distributed by MLS GRID #6555793 Report a problem | ||
| 6/18/2024 | Listing removed | -- |
Source: NorthstarMLS as distributed by MLS GRID #6516046 Report a problem | ||
| 4/18/2024 | Listed for sale | $1,950,000-7.1%$365/sqft |
Source: NorthstarMLS as distributed by MLS GRID #6516046 Report a problem | ||
| 4/9/2024 | Listing removed | -- |
Source: NorthstarMLS as distributed by MLS GRID #6439739 Report a problem | ||
| 2/1/2024 | Listed for sale | $2,099,000$393/sqft |
Source: NorthstarMLS as distributed by MLS GRID #6439739 Report a problem | ||
| 1/19/2024 | Listing removed | -- |
Source: NorthstarMLS as distributed by MLS GRID #6439739 Report a problem | ||
| 9/30/2023 | Listed for sale | $2,099,000+15%$393/sqft |
Source: NorthstarMLS as distributed by MLS GRID #6439739 Report a problem | ||
| 8/2/2021 | Sold | $1,825,000-8.5%$342/sqft |
Source: NorthstarMLS as distributed by MLS GRID #5734161 Report a problem | ||
| 3/14/2021 | Listing removed | -- |
Source:  Keller Williams Report a problem Keller Williams Report a problem | ||
| 1/3/2021 | Price change | $1,995,000-9.1%$374/sqft |
Source: Keller Williams Preferred Realty #5659458 Report a problem | ||
| 10/2/2020 | Listed for sale | $2,195,000-12%$411/sqft |
Source: Keller Williams Preferred Realty #5659458 Report a problem | ||
| 9/16/2020 | Listing removed | $10,000$2/sqft |
Source: Prudden & Company #5621039 Report a problem | ||
| 7/11/2020 | Listed for rent | $10,000$2/sqft |
Source: Prudden & Company #5621039 Report a problem | ||
| 7/14/2019 | Listing removed | $2,495,000$467/sqft |
Source: Coldwell Banker Burnet - Minneapolis Lakes #5249181 Report a problem | ||
| 6/17/2019 | Listed for sale | $2,495,000+44.6%$467/sqft |
Source: Coldwell Banker Burnet - Minneapolis Lakes #5249181 Report a problem | ||
| 11/7/2017 | Sold | $1,725,000-1.4%$323/sqft |
Source: Public Record Report a problem | ||
| 10/2/2017 | Pending sale | $1,750,000$328/sqft |
Source: Coldwell Banker Burnet - Minneapolis Lakes #4787294 Report a problem | ||
| 6/29/2017 | Listed for sale | $1,750,000+19.9%$328/sqft |
Source: Coldwell Banker Burnet - Minneapolis Lakes #4787294 Report a problem | ||
| 10/15/2010 | Sold | $1,460,000-8.5%$273/sqft |
Source: Public Record Report a problem | ||
| 7/17/2010 | Listed for sale | $1,595,000+318900%$299/sqft |
Source: Counselor Realty #3939279 Report a problem | ||
| 6/21/2010 | Sold | $500-100% |
Source: Agent Provided Report a problem | ||
| 6/19/2010 | Price change | $1,695,000-14.8%$317/sqft |
Source: Counselor Realty #3939279 Report a problem | ||
| 5/15/2009 | Price change | $1,990,000-9.3%$373/sqft |
Source: NRT Minneapolis #3539071 Report a problem | ||
| 6/19/2008 | Listed for sale | $2,195,000+21.9%$411/sqft |
Source: NRT Minneapolis #3539071 Report a problem | ||
| 10/19/2005 | Sold | $1,800,000$337/sqft |
Source: Public Record Report a problem | ||
Public tax history
| Year | Property taxes | Tax assessment |
|---|---|---|
| 2025 | $29,934 +9.1% | $1,629,700 -6.3% |
| 2024 | $27,426 +3.5% | $1,739,000 -3.9% |
| 2023 | $26,488 -3% | $1,810,000 +5% |
| 2022 | $27,310 +6% | $1,724,000 +1.4% |
| 2021 | $25,761 -7.5% | $1,700,000 +3.6% |
| 2020 | $27,850 +8.1% | $1,641,000 |
| 2019 | $25,761 -7.5% | $1,641,000 +10% |
| 2018 | $27,850 +8.4% | $1,491,500 |
| 2017 | $25,699 -2.2% | $1,491,500 |
| 2016 | $26,275 -3% | $1,491,500 |
| 2015 | $27,088 -4.6% | $1,491,500 +5% |
| 2014 | $28,397 -2.5% | $1,420,500 |
| 2013 | $29,121 -2.7% | $1,420,500 -5% |
| 2012 | $29,919 -11.1% | $1,495,000 -14.4% |
| 2011 | $33,646 +14.4% | $1,746,500 |
| 2010 | $29,406 -1% | $1,746,500 |
| 2009 | $29,702 +22.7% | $1,746,500 +17.1% |
| 2006 | $24,204 +10.2% | $1,491,500 +15% |
| 2005 | $21,959 +8.7% | $1,297,000 +15% |
| 2004 | $20,210 +11.2% | $1,127,900 +12% |
| 2002 | $18,167 -14.1% | $1,007,100 |
| 2001 | $21,157 | -- |
Find assessor info on the county website
Neighborhood: East Bde Maka Ska
Nearby homes
- $---- bd-- ba-- sqft3125 E Calhoun Pkwy, Minneapolis, MN 55408Off Market
- $1,423,0004 bd4 ba3.7k sqft3121 E Calhoun Pkwy, Minneapolis, MN 55416Off Market
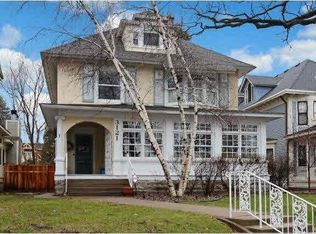
- $1,378,8004 bd4 ba3.7k sqft3121 E Bde Maka Ska Pkwy, Minneapolis, MN 55408Off Market
- $1,104,2003 bd3 ba2.5k sqft3131 E Bde Maka Ska Pkwy, Minneapolis, MN 55408Off Market
- $---- bd-- ba-- sqft3131 E Calhoun Pkwy, Minneapolis, MN 55408Off Market
- $1,671,5004 bd5 ba3.8k sqft3117 E Bde Maka Ska Pkwy, Minneapolis, MN 55408Off Market
- $1,049,8004 bd2 ba2.4k sqft3133 E Bde Maka Ska Pkwy, Minneapolis, MN 55408Off Market
- $---- bd-- ba-- sqft3133 E Calhoun Pkwy, Minneapolis, MN 55408Off Market
Nearby schools
GreatSchools rating
- 6/10Kenwood Elementary SchoolGrades: K-5Distance: 1.2 mi
- 1/10Anwatin Middle Com & Spanish D IGrades: 6-8Distance: 2.1 mi
- 3/10North Academy Senior HighGrades: 9-12Distance: 3.4 mi
Get a cash offer in 3 minutes
Find out how much your home could sell for in as little as 3 minutes with a no-obligation cash offer.
Estimated market value
$1,743,400
Get a cash offer in 3 minutes
Find out how much your home could sell for in as little as 3 minutes with a no-obligation cash offer.
Estimated market value
$1,743,400
- Minnesota
- Hennepin County
- Minneapolis
- 55408
- East Bde Maka Ska
- 3125 E Bde Maka Ska Pkwy
Nearby cities
Nearby neighborhoods
Nearby zip codes
Other Minneapolis Topics
