This home checks all the boxes, offering a BRAND NEW 2025 ROOF, crowning almost 3,300 sq ft of living space, a private SALTWATER HEATED pool, and a 3-car garage, this home delivers the perfect blend of comfort and Florida living, boasting 4-bedroom 3.5-bath home with an OFFICE, located in Palm Harbor’s East Lake Corridor in the highly sought-after gated community of Briarwick. Step through the foyer entry with coat closet into a light and bright interior featuring soaring vaulted ceilings and stylish wood flooring throughout. The split floor plan offers privacy and function, while the open layout connects the spacious living areas seamlessly. The heart of the home is the large kitchen, boasting TONS of cabinetry, a French door stainless steel fridge, built-in organization, a chalk wall, and sliding windows that open directly to the pool area. The kitchen flows into the living room with a wood-burning fireplace, ceiling fan, and high ceilings - perfect for gathering and entertaining. Retreat to the expansive primary suite, complete with private French doors to the pool, a walk-in closet, and a large bathroom with soaking tub, walk-in shower, long vanity, and separate water closet. The additional bedrooms are generously sized with ceiling fans and share a double-sink bath. A third updated bathroom features modern tile, fixtures, and finishes. Enjoy year-round outdoor living in your private backyard oasis, featuring tropical landscaping, a screened-in pool, a covered patio dining area, and a fenced yard ideal for gardening or pets. Located just outside a shopping plaza with Publix and Starbucks, and near the YMCA, Lansbrook Golf Club, top-rated schools, and a short drive to the Gulf beaches - this home offers both luxury and convenience in one of Palm Harbor’s most desirable neighborhoods.
Sold for $650,000
$650,000
3125 Edgemoor Dr, Palm Harbor, FL 34685
4beds
3,297sqft
Single Family Residence
Built in 1985
0.32 Acres Lot
$647,300 Zestimate®
$197/sqft
$4,680 Estimated rent
Home value
$647,300
$589,000 - $706,000
$4,680/mo
Zestimate® history
Owner options
List your home for rent
$4,680/mo
Rent Zestimate®
Find your next renter with Zillow Rental Manager. Plus, with online applications, you can quickly screen prospective tenants – for free.
$4,680/mo
Rent Zestimate®
Refinance and save
$4,568/mo
Est. payment
Refinancing to a lower rate could help reduce your monthly payments and save thousands over the life of the loan.
$4,568/mo
Est. payment
Explore your selling options
Work with a Zillow partner agent
Leverage their expertise and Zillow's premium Showcase listings to get your home seen by more buyers.
Get startedList with your own agent
Get your home in front of millions of buyers by listing it on Zillow.
Learn how to do itSell it yourself
Take full control of how buyers see your home on Zillow by listing For Sale by Owner (FSBO).
List your homeWhat's special
Screened-in poolFenced yardSliding windowsDouble-sink bathBuilt-in organizationExpansive primary suiteSoaring vaulted ceilings
Zillow last checked:
Listing updated:
Listed by:
Robert Paolini 727-365-8335,
EXP REALTY LLC 866-308-7109,
Jeffrey Borham, PA 866-308-7109,
EXP REALTY LLC
Bought with:
Quyen Le, LLC, 3257070
FUTURE HOME REALTY INC
Source: Stellar MLS,MLS#: TB8407051 Originating MLS: Suncoast Tampa
Originating MLS: Suncoast Tampa
Facts & features
Interior
Bedrooms & bathrooms
- Bedrooms: 4
- Bathrooms: 4
- Full bathrooms: 3
- 1/2 bathrooms: 1
Rooms
- Room types: Den/Library/Office
Primary bedroom
- Features: Walk-In Closet(s)
- Level: First
Kitchen
- Level: First
Living room
- Level: First
Heating
- Central
Cooling
- Central Air
Appliances
- Included: Dishwasher, Microwave, Range, Refrigerator
- Laundry: Inside, Laundry Room
Features
- Built-in Features, Ceiling Fan(s), Eating Space In Kitchen, High Ceilings, Kitchen/Family Room Combo, Living Room/Dining Room Combo, Open Floorplan, Solid Surface Counters, Vaulted Ceiling(s), Walk-In Closet(s)
- Flooring: Tile
- Doors: French Doors, Sliding Doors
- Has fireplace: Yes
- Fireplace features: Living Room
Interior area
- Total structure area: 4,528
- Total interior livable area: 3,297 sqft
Property
Parking
- Total spaces: 3
- Parking features: Garage - Attached
- Attached garage spaces: 3
Features
- Levels: One
- Stories: 1
- Patio & porch: Covered, Deck, Rear Porch, Screened
- Exterior features: Lighting, Private Mailbox, Sidewalk
- Has private pool: Yes
- Pool features: In Ground, Salt Water, Screen Enclosure
- Has spa: Yes
- Spa features: Heated, In Ground
- Fencing: Fenced
Lot
- Size: 0.32 Acres
Details
- Parcel number: 352716111550000450
- Zoning: RPD-2.5_1.
- Special conditions: None
Construction
Type & style
- Home type: SingleFamily
- Property subtype: Single Family Residence
Materials
- Stucco
- Foundation: Slab
- Roof: Shingle
Condition
- New construction: No
- Year built: 1985
Utilities & green energy
- Sewer: Public Sewer
- Water: Public
- Utilities for property: Cable Connected, Electricity Connected, Water Connected
Community & HOA
Community
- Pet fee: $0 monthly
- Subdivision: BRIARWICK
HOA
- Has HOA: Yes
- HOA fee: $135 monthly
- HOA name: Monarch Association Management
- HOA phone: 727-204-4766
- Second HOA name: Ridgemoor Association HOA
Location
- Region: Palm Harbor
Financial & listing details
- Price per square foot: $197/sqft
- Tax assessed value: $745,317
- Annual tax amount: $5,621
- Date on market: 7/17/2025
- Cumulative days on market: 211 days
- Listing terms: Cash,Conventional,FHA,VA Loan
- Ownership: Fee Simple
- Total actual rent: 0
- Electric utility on property: Yes
- Road surface type: Paved
Price history
| Date | Event | Price |
|---|---|---|
| 3/31/2026 | Sold | $650,000-7.1%$197/sqft |
Source:  Stellar MLS #TB8407051 Report a problem Stellar MLS #TB8407051 Report a problem | ||
| 2/23/2026 | Pending sale | $700,000$212/sqft |
Source: eXp Realty #TB8407051 Report a problem | ||
| 2/18/2026 | Price change | $700,000-6.5%$212/sqft |
Source: eXp Realty #TB8407051 Report a problem | ||
| 1/14/2026 | Price change | $749,000-3.4%$227/sqft |
Source: Stellar MLS #TB8407051 Report a problem | ||
| 11/13/2025 | Price change | $775,000-3.1%$235/sqft |
Source: Stellar MLS #TB8407051 Report a problem | ||
| 8/25/2025 | Price change | $799,900-3%$243/sqft |
Source: Stellar MLS #TB8407051 Report a problem | ||
| 7/18/2025 | Listed for sale | $825,000+146.3%$250/sqft |
Source: Stellar MLS #TB8407051 Report a problem | ||
| 9/20/2011 | Sold | $335,000-4.3%$102/sqft |
Source: Public Record Report a problem | ||
| 7/3/2011 | Price change | $349,900-5.4%$106/sqft |
Source: RE/MAX REALTEC GROUP #U7518317 Report a problem | ||
| 3/4/2011 | Listed for sale | $369,900+82.2%$112/sqft |
Source: RE/MAX REALTEC GROUP #7503570 Report a problem | ||
| 11/8/1994 | Sold | $203,000$62/sqft |
Source: Public Record Report a problem | ||
Public tax history
| Year | Property taxes | Tax assessment |
|---|---|---|
| 2024 | $5,621 +1.8% | $343,958 +3% |
| 2023 | $5,522 +2.8% | $333,940 +3% |
| 2022 | $5,372 -1.2% | $324,214 +3% |
| 2021 | $5,438 +0.2% | $314,771 +1.4% |
| 2020 | $5,427 +1.6% | $310,425 +2.3% |
| 2019 | $5,340 | $303,446 +1.9% |
| 2018 | $5,340 +1.3% | $297,788 +2.1% |
| 2017 | $5,274 +1.5% | $291,663 +2.1% |
| 2016 | $5,195 -1.5% | $285,664 +0.7% |
| 2015 | $5,271 +0.5% | $283,678 +0.8% |
| 2014 | $5,247 +1.6% | $281,427 +1.5% |
| 2013 | $5,163 +7.9% | $277,268 +1.7% |
| 2012 | $4,784 | $272,633 +11.8% |
| 2011 | -- | $243,841 +1.5% |
| 2010 | -- | $240,237 +2.7% |
| 2009 | -- | $233,921 +0.1% |
| 2008 | $3,798 | $233,687 +3% |
| 2007 | -- | $226,881 -30.6% |
| 2005 | -- | $327,000 +11.9% |
| 2004 | $3,990 +1.8% | $292,300 +2.9% |
| 2003 | $3,920 +6.3% | $284,100 +13% |
| 2002 | $3,688 | $251,400 +18.4% |
| 2001 | $3,688 +5.2% | $212,300 +10.3% |
| 2000 | $3,507 | $192,500 |
Find assessor info on the county website
Neighborhood: 34685
Nearby homes
- $618,9004 bd2 ba2.3k sqft3109 Edgemoor Dr, Palm Harbor, FL 34685Off Market
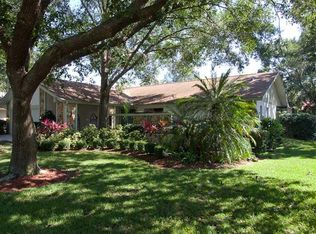
- $725,0004 bd3 ba2.6k sqft3143 Edgemoor Dr, Palm Harbor, FL 34685Sold

- $618,0003 bd3 ba2.1k sqft3991 Belmoor Dr, Palm Harbor, FL 34685Off Market

- $771,3004 bd3 ba2.9k sqft3985 Belmoor Dr, Palm Harbor, FL 34685Off Market

- $475,000-- bd3 ba3.1k sqft3126 Edgemoor Dr, Palm Harbor, FL 34685Sold
- $651,8004 bd3 ba2.1k sqft3097 Edgemoor Dr, Palm Harbor, FL 34685Off Market
- $635,100-- bd3 ba2.8k sqft3114 Edgemoor Dr, Palm Harbor, FL 34685Off Market
- $716,0005 bd3 ba3.1k sqft3149 Edgemoor Dr, Palm Harbor, FL 34685Off Market
Nearby schools
GreatSchools rating
- 9/10Cypress Woods Elementary SchoolGrades: PK-5Distance: 1.4 mi
- 7/10Joseph L. Carwise Middle SchoolGrades: 6-8Distance: 2.9 mi
- 7/10East Lake High SchoolGrades: PK,9-12Distance: 2.4 mi
Schools provided by the listing agent
- Elementary: Cypress Woods Elementary-PN
- Middle: Carwise Middle-PN
- High: East Lake High-PN
Source: Stellar MLS. This data may not be complete. We recommend contacting the local school district to confirm school assignments for this home.
Get a cash offer in 3 minutes
Find out how much your home could sell for in as little as 3 minutes with a no-obligation cash offer.
Estimated market value
$647,300
Get a cash offer in 3 minutes
Find out how much your home could sell for in as little as 3 minutes with a no-obligation cash offer.
Estimated market value
$647,300
- Florida
- Pinellas County
- Palm Harbor
- 34685
- 3125 Edgemoor Dr
Nearby cities
Nearby zip codes
Other Palm Harbor Topics
