Step into your own modern RETREAT, where timeless design meets style. Recently renovated in 2023, this 4-bedroom, 2-bath home blends traditional comfort with modern finishes, creating a warm yet elevated experience. The open-concept layout and thoughtfully curated details allow for a seamless flow, ideal for both everyday living and entertaining.
Tucked away on a secluded corner lot, the setting offers both privacy and convenience. Rear-entry garage, alley access and plenty of additional side-parking is ideal for guests and gatherings.
Enjoy your morning coffee under the covered patio & spend evenings in the outdoor living space—complete with pergola and hot tub—perfect for relaxing. Whether it’s a casual night in or a weekend get-together, the space is designed to be enjoyed!
When it’s time to head out, you’re just minutes from Austin Avenue, making trips to downtown Denison’s dining, shopping, and local charm effortless. With Spur 503 nearby, commuting to Hwy 75 and every where you need to go is simple and convenient.
A balance of modern style, functional design, and inviting outdoor living—this home offers a lifestyle as comfortable as it is connected.
Sold
Price Unknown
3125 Frances Dr, Denison, TX 75020
4beds
1,747sqft
Single Family Residence
Built in 1968
10,672 Square Feet Lot
$308,300 Zestimate®
$--/sqft
$1,754 Estimated rent
Home value
$308,300
Estimated sales range
Not available
$1,754/mo
Zestimate® history
Owner options
List your home for rent
$1,754/mo
Rent Zestimate®
Find your next renter with Zillow Rental Manager. Plus, with online applications, you can quickly screen prospective tenants – for free.
$1,754/mo
Rent Zestimate®
Refinance and save
Refinancing to a lower rate could help reduce your monthly payments and save thousands over the life of the loan.
Explore your selling options
Work with a Zillow partner agent
Leverage their expertise and Zillow's premium Showcase listings to get your home seen by more buyers.
Get startedList with your own agent
Get your home in front of millions of buyers by listing it on Zillow.
Learn how to do itSell it yourself
Take full control of how buyers see your home on Zillow by listing For Sale by Owner (FSBO).
List your homeWhat's special
Alley accessHot tubOutdoor living spacePlenty of additional side-parkingSecluded corner lotCovered patioThoughtfully curated details
Zillow last checked:
Listing updated:
Listed by:
Erica Dunnihoo 0814512 903-893-8174,
PARAGON, REALTORS 903-893-8174
Bought with:
Lauryn Kennedy, 0810886
eXp Realty LLC
Source: NTREIS,MLS#: 21209745
Facts & features
Interior
Bedrooms & bathrooms
- Bedrooms: 4
- Bathrooms: 2
- Full bathrooms: 2
Primary bedroom
- Features: Ceiling Fan(s), En Suite Bathroom, Walk-In Closet(s)
- Level: First
- Dimensions: 0 x 0
Bedroom
- Features: Ceiling Fan(s)
- Level: First
- Dimensions: 0 x 0
Bedroom
- Level: First
- Dimensions: 0 x 0
Bedroom
- Features: Ceiling Fan(s)
- Level: First
- Dimensions: 0 x 0
Dining room
- Features: Fireplace
- Level: First
- Dimensions: 0 x 0
Kitchen
- Features: Breakfast Bar, Eat-in Kitchen, Granite Counters, Kitchen Island
- Level: First
- Dimensions: 0 x 0
Laundry
- Features: Granite Counters
- Level: First
- Dimensions: 0 x 0
Living room
- Features: Ceiling Fan(s)
- Level: First
- Dimensions: 0 x 0
Living room
- Features: Ceiling Fan(s)
- Level: First
- Dimensions: 0 x 0
Heating
- Central
Cooling
- Central Air, Ceiling Fan(s), Electric
Appliances
- Included: Dishwasher, Disposal, Gas Range, Gas Water Heater
- Laundry: Washer Hookup, Dryer Hookup, ElectricDryer Hookup, Laundry in Utility Room
Features
- Built-in Features, Decorative/Designer Lighting Fixtures, Double Vanity, Eat-in Kitchen, Granite Counters, Kitchen Island, Open Floorplan, Cable TV, Walk-In Closet(s)
- Flooring: Luxury Vinyl Plank
- Has basement: No
- Number of fireplaces: 1
- Fireplace features: Electric
Interior area
- Total interior livable area: 1,747 sqft
Property
Parking
- Total spaces: 4
- Parking features: Additional Parking, Alley Access, Carport, Garage, Off Street, Garage Faces Rear
- Attached garage spaces: 2
- Carport spaces: 2
- Covered spaces: 4
Features
- Levels: One
- Stories: 1
- Patio & porch: Awning(s), Rear Porch, Patio, Covered
- Pool features: None
- Fencing: Back Yard,Fenced,Wood
Lot
- Size: 10,672 Square Feet
Details
- Additional structures: Pergola
- Parcel number: 151018
Construction
Type & style
- Home type: SingleFamily
- Architectural style: Traditional,Detached
- Property subtype: Single Family Residence
Materials
- Brick
- Foundation: Slab
- Roof: Composition,Shingle
Condition
- Year built: 1968
Utilities & green energy
- Sewer: Public Sewer
- Water: Public
- Utilities for property: Electricity Connected, Sewer Available, Separate Meters, Water Available, Cable Available
Community & HOA
Community
- Features: Curbs
- Subdivision: Highland Park Estate Sec 1
HOA
- Has HOA: No
Location
- Region: Denison
Financial & listing details
- Tax assessed value: $318,799
- Annual tax amount: $7,461
- Date on market: 3/20/2026
- Cumulative days on market: 37 days
- Listing terms: Cash,Conventional,FHA,VA Loan
- Road surface type: Asphalt
Price history
| Date | Event | Price |
|---|---|---|
| 5/19/2026 | Sold | -- |
Source: NTREIS #21209745 Report a problem | ||
| 5/5/2026 | Pending sale | $332,000$190/sqft |
Source: NTREIS #21209745 Report a problem | ||
| 4/27/2026 | Contingent | $332,000$190/sqft |
Source: NTREIS #21209745 Report a problem | ||
| 4/22/2026 | Price change | $332,000-2.1%$190/sqft |
Source: NTREIS #21209745 Report a problem | ||
| 3/20/2026 | Listed for sale | $339,000+4.3%$194/sqft |
Source: NTREIS #21209745 Report a problem | ||
| 11/3/2023 | Sold | -- |
Source: NTREIS #20416548 Report a problem | ||
| 10/17/2023 | Pending sale | $325,000$186/sqft |
Source: NTREIS #20416548 Report a problem | ||
| 10/11/2023 | Contingent | $325,000$186/sqft |
Source: NTREIS #20416548 Report a problem | ||
| 10/6/2023 | Listed for sale | $325,000$186/sqft |
Source: NTREIS #20416548 Report a problem | ||
| 9/21/2023 | Contingent | $325,000$186/sqft |
Source: NTREIS #20416548 Report a problem | ||
| 9/11/2023 | Listed for sale | $325,000$186/sqft |
Source: NTREIS #20416548 Report a problem | ||
| 9/6/2023 | Contingent | $325,000$186/sqft |
Source: NTREIS #20416548 Report a problem | ||
| 8/25/2023 | Listed for sale | $325,000+63.3%$186/sqft |
Source: NTREIS #20416548 Report a problem | ||
| 9/30/2022 | Sold | -- |
Source: NTREIS #20160392 Report a problem | ||
| 9/16/2022 | Pending sale | $199,000$114/sqft |
Source: NTREIS #20160392 Report a problem | ||
| 9/13/2022 | Listed for sale | $199,000$114/sqft |
Source: NTREIS #20160392 Report a problem | ||
| 3/24/2021 | Listing removed | -- |
Source: Owner Report a problem | ||
| 12/1/2019 | Listing removed | $1,400$1/sqft |
Source: Owner Report a problem | ||
| 11/29/2019 | Listed for rent | $1,400$1/sqft |
Source: Owner Report a problem | ||
Public tax history
| Year | Property taxes | Tax assessment |
|---|---|---|
| 2026 | -- | $318,799 -0.9% |
| 2025 | $5,644 -17% | $321,841 +10% |
| 2024 | $6,798 | $292,583 +54.8% |
| 2023 | -- | $189,052 +21.4% |
| 2022 | -- | $155,779 +19.9% |
| 2021 | $3,138 | $129,886 +4.4% |
| 2020 | -- | $124,401 -1.1% |
| 2019 | $3,317 +28.8% | $125,738 +14.7% |
| 2018 | $2,576 +31.6% | $109,664 +18.1% |
| 2017 | $1,958 | $92,840 +1.7% |
| 2016 | $1,958 +0.5% | $91,315 +31.8% |
| 2015 | $1,948 | $69,306 +0.5% |
| 2014 | $1,948 | $68,939 -7.5% |
| 2013 | -- | $74,518 -20% |
| 2012 | -- | $93,099 -2.6% |
| 2011 | -- | $95,599 -6.9% |
| 2010 | -- | $102,710 +25.8% |
| 2009 | -- | $81,651 +21.5% |
| 2008 | -- | $67,196 |
| 2007 | -- | $67,196 +0.2% |
| 2006 | -- | $67,042 |
| 2005 | -- | $67,042 +3.7% |
| 2004 | -- | $64,674 +11% |
| 2002 | -- | $58,249 |
| 2001 | -- | $58,249 +1.7% |
| 2000 | -- | $57,298 |
Find assessor info on the county website
Neighborhood: 75020
Nearby homes
- $198,7003 bd2 ba1.9k sqft3123 Frances Dr, Denison, TX 75020Off Market
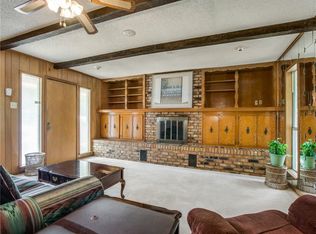
- $213,200-- bd-- ba1.7k sqft3124 Frances Dr, Denison, TX 75020Off Market
- $--3 bd2 ba1.6k sqft3122 Frances Dr, Denison, TX 75020Sold
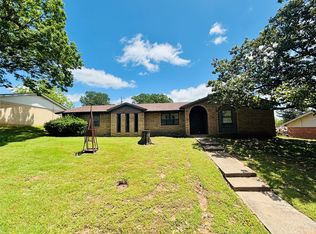
- $207,800-- bd-- ba1.4k sqft3121 Frances Dr, Denison, TX 75020Off Market
- $236,3003 bd2 ba1.7k sqft3120 Frances Dr, Denison, TX 75020Off Market
- $196,100-- bd-- ba1.7k sqft3119 Frances Dr, Denison, TX 75020Off Market
- $257,2003 bd2 ba1.4k sqft3331 Belle Ave, Denison, TX 75020Off Market
- $246,1003 bd2 ba1.3k sqft3313 Belle Ave, Denison, TX 75020Off Market
Nearby schools
GreatSchools rating
- 5/10Hyde Park Elementary SchoolGrades: PK-4Distance: 1.4 mi
- 5/10Henry Scott MiddleGrades: 7-8Distance: 1.4 mi
- 5/10Denison High SchoolGrades: 9-12Distance: 4.9 mi
Schools provided by the listing agent
- Elementary: Hyde Park
- Middle: Henry Scott
- High: Denison
- District: Denison ISD
Source: NTREIS. This data may not be complete. We recommend contacting the local school district to confirm school assignments for this home.
Get a cash offer in 3 minutes
Find out how much your home could sell for in as little as 3 minutes with a no-obligation cash offer.
Estimated market value
$308,300
Get a cash offer in 3 minutes
Find out how much your home could sell for in as little as 3 minutes with a no-obligation cash offer.
Estimated market value
$308,300
- Texas
- Grayson County
- Denison
- 75020
- 3125 Frances Dr
