Skip main navigation
Off market
  • $1,024,000

    3125 Hoke Dr, Edgewater, FL 32141

    3beds
    2,931sqft
    SingleFamily
    Built in 2007
    3.66 Acres Lot
    $1,024,000 Zestimate®
    $349/sqft
    $4,427 Estimated rent

    Home value

    $1,024,000

    $942,000 - $1.12M

    $4,427/mo

    Zestimate® history
    Loading
    Loading...

    Owner options

    List your home for rent

    $4,427/mo

    Rent Zestimate®

    Find your next renter with Zillow Rental Manager. Plus, with online applications, you can quickly screen prospective tenants – for free.

    Learn more

    $4,427/mo

    Rent Zestimate®

    Refinance and save

    $6,907/mo

    Est. payment

    Refinancing to a lower rate could help reduce your monthly payments and save thousands over the life of the loan.

    See today's rates

    $6,907/mo

    Est. payment

    Explore your selling options

    Work with a Zillow partner agent

    Leverage their expertise and Zillow's premium Showcase listings to get your home seen by more buyers.

    Get started

    List with your own agent

    Get your home in front of millions of buyers by listing it on Zillow.

    Learn how to do it

    Sell it yourself

    Take full control of how buyers see your home on Zillow by listing For Sale by Owner (FSBO).

    List your home

    What's special

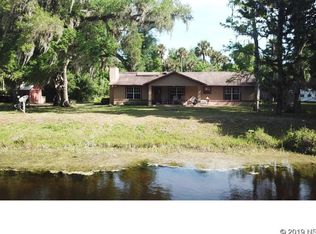
    Southern Comfort in a Country Paradise. This immaculate 3 BR/2BA pond front home features over 2900 sqft of living area & is nestled on a quiet county road atop 3.4 acres beautifully shaded by a canopy of majestic mature oak trees. This property is a rural dream come true complete w deer sightings, native birds, a deep-water pond filled w. brim & bass & A-3 Zoning means you can bring your horses. Custom from top to bottom, this warm inviting home features upgrades galore including Spanish Hickory wood flooring, vaulted ceilings, huge utility rm w/tons of storage space & an office that can serve as a 4th bedroom. The kitchen is the heart of this home & it gleams w/ stunning Granite counters, breakfast bar, & island w/2nd sink & SS appliances overlooking the eat-in kitchen & bay window w. views to the stately back yard. Each bedroom has its own full bath w/expansive walk-in finished closet, but the Master Bedroom & Bath are incredible. With rarely offered his/hers dressing closet, the master bath also boasts a walk-in shower w/dual shower heads, separate jetted garden tub, water closet, & double sinks. French Doors off the cozy living rm gives access to the wide southern style back porch. This is the perfect place to sip your favorite cold drink, listen to music & relax while enjoying a picturesque setting either alone or while entertaining family & friends. Got big toys to park or does the mechanic in your family need their own space, then look no further than the detached 40x50, 2000sqft workshop featuring 2 12x12 garage doors, 20ft ceiling, & hydraulic lift. Other features include a whole home propane generator to keep you up & running during the storm, water softener system, & 2 AC units to keep you cool. This serene location is surprisingly convenient to the all the creature comforts of city living as well, w. easy access to; I95, shopping, schools, & entertainment in either NSB or Edgewater. If it's a peaceful country life your looking for, look no further.

    This property is off market, which means it's not currently listed for sale or rent on Zillow. This may be different from what's available on other websites or public sources.

    Facts & features

    Interior

    Bedrooms & bathrooms
    • Bedrooms: 3
    • Bathrooms: 4
    • Full bathrooms: 3
    • 1/2 bathrooms: 1
    Heating
    • Forced air, Electric
    Cooling
    • Central
    Appliances
    • Included: Dishwasher, Microwave, Range / Oven, Refrigerator
    Features
    • Closet-Walk-In(s), Kitchen-Eat In, Open Floor Plan, Ceiling-Cathedral/Vaulted, Built-in Features, Breakfast Bar, Other-See Remarks, Fireplace, French Doors, Individ. Storage
    • Flooring: Tile, Carpet, Hardwood
    • Windows: Other-See Remarks, Included, Wind Rated
    • Has fireplace: Yes
    Interior area
    • Total interior livable area: 2,931 sqft

    Property

    Parking
    • Total spaces: 2
    • Parking features: Garage - Attached
    Features
    • Exterior features: Cement / Concrete
    • Waterfront features: Lake/Pond Front Home/Unit, Lake/Pond View Home/Unit
    Lot
    • Size: 3.66 Acres
    Details
    • Parcel number: 840800000190

    Construction

    Type & style
    • Home type: SingleFamily
    Materials
    • wood frame
    • Foundation: Concrete Block
    • Roof: Metal
    Condition
    • Year built: 2007

    Utilities & green energy

    • Sewer: Septic

    Community & neighborhood

    Location
    • Region: Edgewater

    Other

    Other facts
    • As Is Condition YN: 1
    • Community 55 Plus YN: 0
    • Cooling: Ceiling Fan(s), Central, Multiple Units
    • Equipment And Appliances: Range, Refrigerator, Dishwasher, Microwave, Water Softener, Other-See Remarks
    • Heating: Central, Electric
    • Listing Service: Full Service
    • Parking Features: Door Opener, R/V Boat Space, Workshop, 2 Car Carport
    • Property Type: Residential
    • Construction: Frame, Hardiboard Siding
    • Exterior Features: Porch, Patio, Other-See Remarks, RV/Boat Parking, Outbuilding, Workshop
    • Interior Features: Closet-Walk-In(s), Kitchen-Eat In, Open Floor Plan, Ceiling-Cathedral/Vaulted, Built-in Features, Breakfast Bar, Other-See Remarks, Fireplace, French Doors, Individ. Storage
    • Water View YN: 1
    • Sewer: Septic
    • Window Features: Other-See Remarks, Included, Wind Rated
    • Type Street: Private Maint., Dirt, Gravel
    • Water Frontage YN: 1
    • Listing Area: Edgewater S:442 to Oak Hill
    • Location Description: Horses Permitted, Shape-Irregular, Unpaved Street
    • Roof: Metal
    • Water: Well
    • Waterfront Features: Lake/Pond Front Home/Unit, Lake/Pond View Home/Unit
    • Hot Water Heater: Electric
    • Irrigation: Well
    • In Law Suite YN: 0
    • Major Change Type: Pending
    • Building Area Total: 4380.00
    • Master Bath: Double Sink, His/Hers Closet, Shower, Jetted Tub
    • Washer Dryer: Laundry-In Home
    • Parcel Number: 8408-00-00-0190

    Price history

    DateEventPrice
    6/1/2021Sold$714,900$244/sqft
    Source: DBAMLS #1082322 Report a problem
    4/13/2021Contingent$714,900$244/sqft
    Source: NSBBOR #1063065 Report a problem
    4/6/2021Listed for sale$714,900+5.3%$244/sqft
    Source: NSBBOR #1063065 Report a problem
    2/4/2020Listing removed$679,000$232/sqft
    Source: The Keyes Company #1059235 Report a problem
    6/26/2019Listed for sale$679,000$232/sqft
    Source: The Keyes Company #1059235 Report a problem

    Public tax history

    YearProperty taxesTax assessment
    2025$13,329 -9.4%$807,798 -5.7%
    2024$14,719 +8.4%$856,813 +9.6%
    2023$13,580 +11.3%$781,629 +20.5%
    2022$12,205 $648,620 +241.4%
    2021-- $190,009 +1.4%
    2020$3,166 $187,386 +2.3%
    2019$3,166 -1.8%$183,173 +1.9%
    2018$3,225 +1%$179,758 +2.1%
    2017$3,194 +0.2%$176,061 +2.1%
    2016$3,188 -2.7%$172,440 +0.7%
    2015$3,277 -1%$171,241 +0.8%
    2014$3,310 $169,882 +1.5%
    2013-- $167,371 -8.4%
    2012-- $182,689 +2.4%
    2011-- $178,329 -6.8%
    2010-- $191,241 -13.2%
    2009-- $220,429 +181.9%
    2007-- $78,200 +15%
    2006-- $68,000 +7%
    2005-- $63,580

    Find assessor info on the county website

    Neighborhood: 32141

    Nearby schools

    GreatSchools rating
    Get a cash offer in 3 minutes
    Find out how much your home could sell for in as little as 3 minutes with a no-obligation cash offer.
    Estimated market value
    $1,024,000
    Get a cash offer in 3 minutes
    Find out how much your home could sell for in as little as 3 minutes with a no-obligation cash offer.
    Estimated market value
    $1,024,000