Popular Woodward floor plan being sold for over $50K less than new construction! NEW QUARTZ COUNTERTOPS! Enter the light-filled foyer and walk into this open floor plan where the living area, dining nook, and kitchen seamlessly combine to create the perfect ensemble for hosting guests or unwinding in style. The chef's kitchen is a culinary haven, boasting a sprawling island, sleek stainless steel appliances, ample cabinetry, and a walk-in pantry for added convenience. For more formal affairs, a separate dining room sets a refined stage, while the versatile formal living room or office space caters to your lifestyle needs. Ascend the stairs to discover four generously sized bedrooms,each offering solace and seclusion. The expansive primary suite is a sanctuary unto itself featuring a cozy sitting area and a spa-inspired ensuite bathroom, promising unparalleled relaxation and indulgence. One of the secondary bedrooms is ensuite, providing guests or loved ones with a private bathroom. The 2 additional secondary bedrooms share a full, spacious bathroom. Also upstairs is an extremely flexible open loft area which leads to a second-floor balcony offering picturesque views of serene neighborhood. Outside, the sprawling, manicured backyard beckons for outdoor activities and social gatherings, with a patio perfect for entertaining. Notable enhancements include a fully insulated 2-car garage, comprehensive whole-home gutters, a full yard irrigation system, and brand new range and dishwasher appliances. Moreover, enjoy the tranquil ambiance with no neighbors across the street, just a beautifully maintained common area. Nestled within the esteemed Sea Island Preserve, residents enjoy an array of premium amenities including a grand pool, playground, two pickleball courts, and single gated entry. Schedule a showing for this luxurious property today!
Closed
$719,000
3125 Hugh Bennett Dr, Johns Island, SC 29455
4beds
3,242sqft
Single Family Residence
Built in 2022
0.45 Acres Lot
$761,100 Zestimate®
$222/sqft
$5,334 Estimated rent
Home value
$761,100
$715,000 - $807,000
$5,334/mo
Zestimate® history
Owner options
List your home for rent
$5,334/mo
Rent Zestimate®
Find your next renter with Zillow Rental Manager. Plus, with online applications, you can quickly screen prospective tenants – for free.
$5,334/mo
Rent Zestimate®
Refinance and save
$4,051/mo
Est. payment
Refinancing to a lower rate could help reduce your monthly payments and save thousands over the life of the loan.
$4,051/mo
Est. payment
Explore your selling options
Work with a Zillow partner agent
Leverage their expertise and Zillow's premium Showcase listings to get your home seen by more buyers.
Get startedList with your own agent
Get your home in front of millions of buyers by listing it on Zillow.
Learn how to do itSell it yourself
Take full control of how buyers see your home on Zillow by listing For Sale by Owner (FSBO).
List your homeWhat's special
Zillow last checked:
Listing updated:
Listed by:
Healthy Realty LLC 843-478-1684
Bought with:
Carolina One Real Estate
Source: CTMLS,MLS#: 24014932
Facts & features
Interior
Bedrooms & bathrooms
- Bedrooms: 4
- Bathrooms: 4
- Full bathrooms: 3
- 1/2 bathrooms: 1
Rooms
- Room types: Bonus Room, Great Room, Office, Dining Room, Bonus, Great, Separate Dining
Heating
- Natural Gas
Cooling
- Central Air
Appliances
- Laundry: Electric Dryer Hookup, Washer Hookup
Features
- Ceiling - Smooth, High Ceilings, Kitchen Island
- Flooring: Carpet, Ceramic Tile, Luxury Vinyl
- Has fireplace: No
Interior area
- Total structure area: 3,242
- Total interior livable area: 3,242 sqft
Property
Parking
- Total spaces: 2
- Parking features: Garage, Attached
- Attached garage spaces: 2
Features
- Levels: Two
- Stories: 2
- Patio & porch: Patio, Front Porch
- Exterior features: Balcony
- Fencing: Partial
Lot
- Size: 0.45 Acres
- Features: 0 - .5 Acre, Level, Wooded
Construction
Type & style
- Home type: SingleFamily
- Architectural style: Traditional
- Property subtype: Single Family Residence
Materials
- Cement Siding
- Foundation: Slab
Condition
- New construction: No
- Year built: 2022
Utilities & green energy
- Sewer: Septic Tank
- Water: Public
- Utilities for property: Berkeley Elect Co-Op, Dominion Energy, John IS Water Co
Community & HOA
Community
- Features: Park, Pool, Walk/Jog Trails
- Subdivision: Sea Island Preserve
Location
- Region: Johns Island
Financial & listing details
- Price per square foot: $222/sqft
- Date on market: 6/26/2024
- Listing terms: Any
Price history
| Date | Event | Price |
|---|---|---|
| 11/20/2024 | Sold | $719,000$222/sqft |
Source:  CTMLS #24014932 Report a problem CTMLS #24014932 Report a problem | ||
| 10/11/2024 | Contingent | $719,000$222/sqft |
Source: CTMLS #24014932 Report a problem | ||
| 9/27/2024 | Price change | $719,000-0.1%$222/sqft |
Source: CTMLS #24014932 Report a problem | ||
| 7/26/2024 | Price change | $720,000-0.7%$222/sqft |
Source: CTMLS #24014932 Report a problem | ||
| 7/10/2024 | Price change | $725,000-1%$224/sqft |
Source: CTMLS #24014932 Report a problem | ||
| 7/2/2024 | Price change | $732,000-0.4%$226/sqft |
Source: CTMLS #24014932 Report a problem | ||
| 6/28/2024 | Price change | $735,000-0.5%$227/sqft |
Source: CTMLS #24014932 Report a problem | ||
| 6/20/2024 | Price change | $739,000-1.2%$228/sqft |
Source: CTMLS #24014932 Report a problem | ||
| 6/17/2024 | Price change | $748,000-0.1%$231/sqft |
Source: CTMLS #24014932 Report a problem | ||
| 6/12/2024 | Listed for sale | $749,000$231/sqft |
Source: CTMLS #24014932 Report a problem | ||
| 5/30/2024 | Listing removed | -- |
Source: CTMLS #24011242 Report a problem | ||
| 5/20/2024 | Contingent | $749,000$231/sqft |
Source: CTMLS #24011242 Report a problem | ||
| 5/3/2024 | Listed for sale | $749,000+3.3%$231/sqft |
Source: CTMLS #24011242 Report a problem | ||
| 5/2/2024 | Listing removed | -- |
Source: CTMLS #24003156 Report a problem | ||
| 4/21/2024 | Price change | $725,000-0.5%$224/sqft |
Source: CTMLS #24003156 Report a problem | ||
| 4/18/2024 | Pending sale | $729,000$225/sqft |
Source: CTMLS #24003156 Report a problem | ||
| 4/9/2024 | Contingent | $729,000$225/sqft |
Source: CTMLS #24003156 Report a problem | ||
| 3/22/2024 | Price change | $729,000-2.8%$225/sqft |
Source: CTMLS #24003156 Report a problem | ||
| 3/1/2024 | Price change | $750,000-2.5%$231/sqft |
Source: CTMLS #24003156 Report a problem | ||
| 2/25/2024 | Price change | $769,000-0.8%$237/sqft |
Source: CTMLS #24003156 Report a problem | ||
| 2/20/2024 | Price change | $775,000-1.3%$239/sqft |
Source: CTMLS #24003156 Report a problem | ||
| 2/13/2024 | Price change | $785,000-1.8%$242/sqft |
Source: CTMLS #24003156 Report a problem | ||
| 2/8/2024 | Listed for sale | $799,000+43.1%$246/sqft |
Source: CTMLS #24003156 Report a problem | ||
| 8/20/2022 | Listing removed | -- |
Source: CTMLS #22004218 Report a problem | ||
| 8/19/2022 | Sold | $558,390$172/sqft |
Source: CTMLS #22004218 Report a problem | ||
Public tax history
Tax history is unavailable.
Neighborhood: 29455
Nearby homes
- $776,3003 bd3 ba2.4k sqft3193 Hugh Bennett Dr, Johns Island, SC 29455Off Market

- $865,1004 bd4 ba2.9k sqft3205 Hugh Bennett Dr, Johns Island, SC 29455Off Market
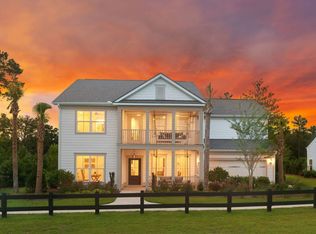
- $711,2653 bd3 ba2.4k sqft3150 Hugh Bennett Dr, Johns Island, SC 29455Sold

- $1,016,0004 bd4 ba3.5k sqft2047 Yaupon Way, Johns Island, SC 29455Off Market
- $859,400-- sqft3149 Hugh Bennett Dr, Johns Island, SC 29455Off Market
- $783,015-- bd-- ba-- sqft5013 Lady Bird Aly, Johns Island, SC 29455Sold
- $751,140-- bd-- ba-- sqft7008 Stonecrop Ln, Johns Island, SC 29455Sold
- $759,3654 bd4 ba3.2k sqft2044 Yaupon Way, Johns Island, SC 29455Sold
Nearby schools
GreatSchools rating
- 5/10Angel Oak Elementary SchoolGrades: PK-5Distance: 1 mi
- 7/10Haut Gap Middle SchoolGrades: 6-8Distance: 1.9 mi
- 2/10St. Johns High SchoolGrades: 9-12Distance: 0.9 mi
Schools provided by the listing agent
- Elementary: Angel Oak
- Middle: Haut Gap
- High: St. Johns
Source: CTMLS. This data may not be complete. We recommend contacting the local school district to confirm school assignments for this home.
Get a cash offer in 3 minutes
Find out how much your home could sell for in as little as 3 minutes with a no-obligation cash offer.
Estimated market value
$761,100
Get a cash offer in 3 minutes
Find out how much your home could sell for in as little as 3 minutes with a no-obligation cash offer.
Estimated market value
$761,100
- South Carolina
- Charleston County
- Charleston
- 29455
- 3125 Hugh Bennett Dr
Nearby cities
Nearby neighborhoods
Nearby zip codes
Other Charleston Topics
