Skip main navigation
Off market
  • $389,800

    3125 Inglewood Ave S Unit 102, St Louis Park, MN 55416

    2beds
    2baths
    1,373sqft
    Condo
    Built in 2008
    -- sqft lot
    $389,800 Zestimate®
    $284/sqft
    $2,692 Estimated rent

    Home value

    $389,800

    $363,000 - $417,000

    $2,692/mo

    Zestimate® history
    Loading
    Loading...

    Owner options

    List your home for rent

    $2,692/mo

    Rent Zestimate®

    Find your next renter with Zillow Rental Manager. Plus, with online applications, you can quickly screen prospective tenants – for free.

    Learn more

    $2,692/mo

    Rent Zestimate®

    Refinance and save

    $2,028/mo

    Est. payment

    Refinancing to a lower rate could help reduce your monthly payments and save thousands over the life of the loan.

    See today's rates

    $2,028/mo

    Est. payment

    Explore your selling options

    Work with a Zillow partner agent

    Leverage their expertise and Zillow's premium Showcase listings to get your home seen by more buyers.

    Get started

    List with your own agent

    Get your home in front of millions of buyers by listing it on Zillow.

    Learn how to do it

    Sell it yourself

    Take full control of how buyers see your home on Zillow by listing For Sale by Owner (FSBO).

    List your home

    What's special

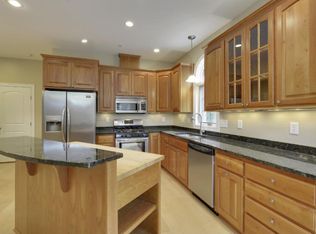
    Incredible 2 bed/2 bath townhome. Kit:Italian granite, butcher block, cherry cabinets, maple hardwood flooring. Barely lived in - just like new. Deep soaker tub, separate shower in HUGE private Master Suite. Next to Park, Greenway, near West End, Downtown. Welcome to this spacious, 2008 built townhome in the heart of St. Louis Park. This home has 2 bedrooms and 2 baths with stellar features worthy only of recently built construction. Not only is it modern and updated in every way, with an underground, heated garage and large deck, but its steps away from the Greenway and lakes a perfect location for the running or bike enthusiast! The home’s open floor plan creates a modern environment with its high ceilings, recessed canned lights and custom light fixtures. The large kitchen has a custom butcher block and pristine cherry cabinets accented by Italian granite countertops. The center island features a butcher’s block that would be every cook’s delight. It also has a built-in wine rack and space for bar stools. Both the kitchen and the dining room sit comfortably in the open room, enjoying a full view of the TV in the main floor cabinetry. Large glass sliding doors allow plenty of natural light as well as easy access to the spacious 25’ x 10’ deck, perfect for grilling. Beyond the deck is a gazebo-style shared sitting area in the urban garden. Throughout the main level and stairwell, hardwood maple flooring graces and lightens each area. A large entertainment room on the second level is surrounded by a gorgeous transom window and skylight. As seen in the picture, it is large enough not only for a family room space, but also for an office or workstation. Full of modern style and comfort, this townhome boasts a HUGE master bedroom and a second, large bedroom. The master suite is spacious and features an oversized California style closet. Plush carpets and picturesque windows warm the entire second floor and fill up the 10 foot ceiling spaces. The master suite’s bathroom is private, with a tub and a separate shower. The sink allows for plenty of counter space, making it truly, the ideal master bathroom. The skylight above tops off the environment for relaxation. The convenient upper level laundry is in the closet next to master bedroom. Neighborhood Description Having the bike/running path directly behind us as well as the proximity to Lake Calhoun and other parks, this home feels like it has the most amazing backyard minus the upkeep! We found ourselves biking, running and walking to nearby restaurants and shopping rather than driving on the majority of occasions through the summer. There have been more than a handful of deer sightings in the back common area through the beginning of fall as well as the array of fantastic colours as the leaves turn on the surrounding trees. And through winter the heated garage has been a lifesaver!! Access to 100, 394, Highway 7 and Uptown make it close and easy to get most places and easy for friends to come visit.

    This property is not currently displayed as for sale or rent on Zillow. This may be different from what's on other websites or public sources.
    Facts & features

    Interior

    Bedrooms & bathrooms
    • Bedrooms: 2
    • Bathrooms: 2
    Heating
    • Forced air, Gas
    Cooling
    • Central
    Appliances
    • Included: Dishwasher, Dryer, Garbage disposal, Microwave, Range / Oven, Refrigerator, Washer
    Features
    • Flooring: Tile, Carpet, Hardwood
    Interior area
    • Total interior livable area: 1,373 sqft

    Property

    Parking
    • Total spaces: 1
    • Parking features: Garage - Attached
    Features
    • Exterior features: Brick
    • Has view: Yes
    • View description: Park, City

    Construction

    Type & style
    • Home type: Condo
    Materials
    • Roof: Other
    Condition
    • Year built: 2008

    Community & HOA

    Location
    • Region: St Louis Park

    Financial & listing details

    • Price per square foot: $284/sqft

    Price history

    DateEventPrice
    5/5/2011Listing removed$299,900$218/sqft
    Source: Lakes Area Realty of Golden Valley, Inc. #4015039 Report a problem
    2/19/2011Listed for sale$299,900$218/sqft
    Source: Lakes Area Realty of Golden Valley, Inc. #4015039 Report a problem

    Public tax history

    Tax history is unavailable.

    Neighborhood: Triangle

    Nearby schools

    GreatSchools rating
    Schools provided by the listing agent
    • District: 283 - St. Louis Park

    Source: The MLS. This data may not be complete. We recommend contacting the local school district to confirm school assignments for this home.

    Get a cash offer in 3 minutes
    Find out how much your home could sell for in as little as 3 minutes with a no-obligation cash offer.
    Estimated market value
    $389,800
    Get a cash offer in 3 minutes
    Find out how much your home could sell for in as little as 3 minutes with a no-obligation cash offer.
    Estimated market value
    $389,800