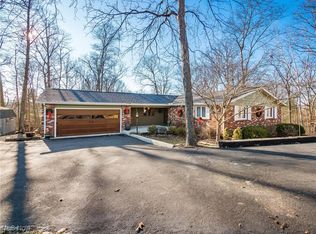
Welcome to this beautifully maintained 3-bedroom, 2-bath home located in the Maysville School District. This move-in ready property offers comfort, functionality, and a spacious outdoor living area, with black galvanized fencing enclosing a large portion of the backyard. Inside, the kitchen features a gas stove and comes fully equipped with all appliances—including the washer, dryer, and a large-screen TV, all of which stay with the home. Laundry hookups are available on both the main level and in the basement for added convenience. The partially finished basement offers additional living space, room to expand, and access to an attached garage. A second, detached two-car heated garage provides even more space for vehicles, hobbies, or workshop needs. Recent updates within the past two years include a new roof, furnace, central air, vinyl siding, and garage gutters. A spacious deck overlooks the backyard, making it the perfect spot for relaxing or entertaining. With its combination of updates, practical features, and inviting outdoor space, this home is ready for its next owner.
Closed
$289,000
3125 Jenkins Dr, Zanesville, OH 43701
3beds
2,208sqft
Single Family Residence
Built in 1970
0.53 Acres Lot
$280,300 Zestimate®
$131/sqft
$1,612 Estimated rent
Home value
$280,300
$258,000 - $300,000
$1,612/mo
Zestimate® history
Owner options
List your home for rent
$1,612/mo
Rent Zestimate®
Find your next renter with Zillow Rental Manager. Plus, with online applications, you can quickly screen prospective tenants – for free.
$1,612/mo
Rent Zestimate®
Refinance and save
$1,783/mo
Est. payment
Refinancing to a lower rate could help reduce your monthly payments and save thousands over the life of the loan.
$1,783/mo
Est. payment
Explore your selling options
Work with a Zillow partner agent
Leverage their expertise and Zillow's premium Showcase listings to get your home seen by more buyers.
Get startedList with your own agent
Get your home in front of millions of buyers by listing it on Zillow.
Learn how to do itSell it yourself
Take full control of how buyers see your home on Zillow by listing For Sale by Owner (FSBO).
List your homeWhat's special
Attached garageDetached two-car heated garagePartially finished basementBlack galvanized fencingSpacious deckGas stoveInviting outdoor space
Zillow last checked:
Listing updated:
Listed by:
Stina Harrop 740-455-3730blepi@lepirealestate.com,
Lepi & Associates
Bought with:
Tara Haberfield, 2018002791
Town & Country
Source: MLS Now,MLS#: 5128050 Originating MLS: Guernsey-Muskingum Valley Association of REALTORS
Originating MLS: Guernsey-Muskingum Valley Association of REALTORSFacts & features
Interior
Bedrooms & bathrooms
- Bedrooms: 3
- Bathrooms: 2
- Full bathrooms: 2
- Main level bathrooms: 2
- Main level bedrooms: 3
Heating
- Forced Air, Gas
Cooling
- Central Air
Appliances
- Included: Dryer, Dishwasher, Microwave, Range, Refrigerator, Washer
- Laundry: Washer Hookup, Main Level, Lower Level, Multiple Locations
Features
- Ceiling Fan(s), Kitchen Island
- Basement: Exterior Entry,Full,Interior Entry,Partially Finished,Walk-Out Access
- Has fireplace: No
Interior area
- Total structure area: 2,208
- Total interior livable area: 2,208 sqft
- Finished area above ground: 1,208
- Finished area below ground: 1,000
Property
Parking
- Total spaces: 3
- Parking features: Basement, Detached, Electricity, Garage, Heated Garage
- Garage spaces: 3
Features
- Levels: One
- Stories: 1
- Patio & porch: Deck
- Exterior features: Fire Pit
- Fencing: Back Yard,Fenced
Lot
- Size: 0.53 Acres
- Features: Back Yard, Front Yard
Details
- Additional structures: Outbuilding, Shed(s)
- Parcel number: 47260207000
- Special conditions: Standard
Construction
Type & style
- Home type: SingleFamily
- Architectural style: Ranch
- Property subtype: Single Family Residence
Materials
- Vinyl Siding
- Foundation: Block
- Roof: Shingle
Condition
- Year built: 1970
Utilities & green energy
- Sewer: Public Sewer, Septic Tank
- Water: Public
Community & HOA
Community
- Subdivision: Maysville Heights
HOA
- Has HOA: No
Location
- Region: Zanesville
Financial & listing details
- Price per square foot: $131/sqft
- Tax assessed value: $174,600
- Annual tax amount: $2,067
- Date on market: 6/4/2025
- Cumulative days on market: 57 days
Price history
| Date | Event | Price |
|---|---|---|
| 7/31/2025 | Pending sale | $289,000$131/sqft |
Source:  MLS Now #5128050 Report a problem MLS Now #5128050 Report a problem | ||
| 7/30/2025 | Sold | $289,000$131/sqft |
Source: MLS Now #5128050 Report a problem | ||
| 6/18/2025 | Contingent | $289,000$131/sqft |
Source: MLS Now #5128050 Report a problem | ||
| 6/4/2025 | Listed for sale | $289,000+65.1%$131/sqft |
Source: MLS Now #5128050 Report a problem | ||
| 7/1/2020 | Sold | $175,000$79/sqft |
Source: MLS Now #4165272 Report a problem | ||
| 4/20/2020 | Pending sale | $175,000$79/sqft |
Source: McCollister & Assoc. Inc. #4165272 Report a problem | ||
| 2/4/2020 | Listed for sale | $175,000$79/sqft |
Source: McCollister & Assoc. Inc. #4165272 Report a problem | ||
Public tax history
| Year | Property taxes | Tax assessment |
|---|---|---|
| 2025 | $2,196 +6.2% | $61,110 +5.8% |
| 2024 | $2,067 +20.2% | $57,750 +33% |
| 2023 | $1,720 +2.3% | $43,410 +0% |
| 2022 | $1,681 +1.3% | $43,400 0% |
| 2021 | $1,659 +8.5% | $43,410 |
| 2020 | $1,529 +4% | -- |
| 2019 | $1,470 -40.9% | $35,670 +0% |
| 2018 | $2,488 +6.2% | $35,665 +6.4% |
| 2017 | $2,343 +83.8% | $33,530 0% |
| 2016 | $1,275 | $33,540 |
| 2015 | $1,275 -6.4% | $33,540 |
| 2013 | $1,361 -14.6% | $33,540 -13.1% |
| 2012 | $1,595 | $38,610 |
| 2011 | $1,595 +0.2% | $38,610 |
| 2010 | $1,592 +4.6% | $38,610 |
| 2009 | $1,522 +0.3% | $38,610 |
| 2007 | $1,517 +5.3% | $38,610 |
| 2006 | $1,441 | $38,610 |
Find assessor info on the county website
Neighborhood: 43701
Nearby homes
- $23,300-- bd-- ba-- sqft3115 Woodland Dr, Zanesville, OH 43701Off Market
- $320,0003 bd4 ba3k sqft3115 Woodland Dr, Zanesville, OH 43701Sold
- $215,2003 bd1 ba1.7k sqft3565 Sunset Dr, Zanesville, OH 43701Off Market
- $188,2003 bd1 ba1.1k sqft3165 Jenkins Dr, Zanesville, OH 43701Off Market
- $180,4003 bd1 ba960 sqft3585 Sunset Dr, Zanesville, OH 43701Off Market
- $221,9003 bd1 ba1.6k sqft3099 Jenkins Dr, Zanesville, OH 43701Off Market
- $278,3003 bd3 ba2k sqft3090 Jenkins Dr, Zanesville, OH 43701Off Market
- $100-- bd-- ba-- sqft3585 Sunset Dr, Zanesville, OH 43701Off Market
Nearby schools
GreatSchools rating
- 8/10Maysville Elementary SchoolGrades: PK-5Distance: 1 mi
- 4/10Maysville Middle SchoolGrades: 6-8Distance: 0.8 mi
- 5/10Maysville High SchoolGrades: 9-12Distance: 0.8 mi
Schools provided by the listing agent
- District: Maysville LSD - 6003
Source: MLS Now. This data may not be complete. We recommend contacting the local school district to confirm school assignments for this home.
Get a cash offer in 3 minutes
Find out how much your home could sell for in as little as 3 minutes with a no-obligation cash offer.
Estimated market value
$280,300
Get a cash offer in 3 minutes
Find out how much your home could sell for in as little as 3 minutes with a no-obligation cash offer.
Estimated market value
$280,300
- Ohio
- Muskingum County
- Zanesville
- 43701
- 3125 Jenkins Dr
Nearby cities
Nearby zip codes
Other Zanesville Topics
