Welcome to this beautifully updated 5-bedroom, 3-bathroom rambler with an additional den, situated on a spacious .46-acre lot in the heart of Goldenwood. Offering an exceptional blend of comfort, style, and functionality, this home features durable steel siding, Andersen windows, a roof that is just four years old, landscape curbing, and impressive curb appeal overall. Recent exterior improvements include a new concrete driveway, patio, and steps, along with a freshly painted deck that overlooks the backyard garden area and generous green space. An attached two-car garage plus a 20x13 storage shed provide outstanding room for your extra equipment, tools, and toys. Inside, you’ll appreciate the fresh paint, new LVP flooring, and quality finishes throughout. The kitchen is designed to impress with quartz countertops, maple cabinetry and woodwork, stainless-steel appliances, a built-in hutch, and additional custom built-in shelving that offers charm and convenience. The main level offers three bedrooms, a tiled full bath, a welcoming living room highlighted by a striking brick accent wall, and a bright four-season porch with direct access to the deck. The recently finished lower level expands your living space with a stylish family room featuring a side bar, wine cooler, and shiplap accent wall—ideal for entertaining. You’ll also find a private primary suite with its own ¾ bath, an additional bedroom, a huge den perfect for an office or hobby room, plus another updated ¾ bath. This move-in-ready home combines thoughtful updates, flexible living spaces, and sought-after location. Be sure to explore the immersive 3D Virtual Tour and schedule your private showing today!
Closed
$374,900
3125 Kenwood St S, Cambridge, MN 55008
5beds
2,934sqft
Single Family
Built in 1978
0.46 Acres Lot
$376,200 Zestimate®
$128/sqft
$2,938 Estimated rent
Home value
$376,200
$346,000 - $410,000
$2,938/mo
Zestimate® history
Owner options
List your home for rent
$2,938/mo
Rent Zestimate®
Find your next renter with Zillow Rental Manager. Plus, with online applications, you can quickly screen prospective tenants – for free.
$2,938/mo
Rent Zestimate®
Refinance and save
$2,363/mo
Est. payment
Refinancing to a lower rate could help reduce your monthly payments and save thousands over the life of the loan.
$2,363/mo
Est. payment
Explore your selling options
Work with a Zillow partner agent
Leverage their expertise and Zillow's premium Showcase listings to get your home seen by more buyers.
Get startedList with your own agent
Get your home in front of millions of buyers by listing it on Zillow.
Learn how to do itSell it yourself
Take full control of how buyers see your home on Zillow by listing For Sale by Owner (FSBO).
List your homeWhat's special
Quality finishes throughoutNew lvp flooringImpressive curb appealAdditional denDurable steel sidingLandscape curbingStainless-steel appliances
Zillow last checked:
Listing updated:
Listed by:
Carrie L Gibbs 763-245-6431,
Century 21 Moline Realty Inc
Bought with:
Mac Perry
Turpen Realty, Inc.
Source: NorthstarMLS as distributed by MLS GRID,MLS#: 7060285
Facts & features
Interior
Bedrooms & bathrooms
- Bedrooms: 5
- Bathrooms: 3
- Full bathrooms: 1
- 3/4 bathrooms: 2
Bedroom
- Level: Main
- Area: 126.5 Square Feet
- Dimensions: 11.5x11
Bedroom 2
- Level: Main
- Area: 80.75 Square Feet
- Dimensions: 9.5x8.5
Bedroom 3
- Level: Main
- Area: 72 Square Feet
- Dimensions: 9x8
Bedroom 4
- Level: Lower
- Area: 224.75 Square Feet
- Dimensions: 14.5x15.5
Bedroom 5
- Level: Lower
- Area: 120 Square Feet
- Dimensions: 10x12
Den
- Level: Lower
- Area: 155.25 Square Feet
- Dimensions: 11.5x13.5
Family room
- Level: Lower
- Area: 450 Square Feet
- Dimensions: 18x25
Other
- Level: Main
- Area: 290 Square Feet
- Dimensions: 20x14.5
Kitchen
- Level: Main
- Area: 207 Square Feet
- Dimensions: 11.5x18
Laundry
- Level: Lower
- Area: 60.5 Square Feet
- Dimensions: 5.5x11
Heating
- Forced Air
Cooling
- Central Air
Appliances
- Included: Dishwasher, Dryer, Gas Water Heater, Microwave, Range, Refrigerator, Stainless Steel Appliance(s), Washer, Water Softener Owned, Wine Cooler
- Laundry: Lower Level, Laundry Room
Features
- Basement: Finished,Full
- Has fireplace: No
Interior area
- Total structure area: 2,934
- Total interior livable area: 2,934 sqft
- Finished area above ground: 1,467
- Finished area below ground: 1,400
Property
Parking
- Total spaces: 2
- Parking features: Attached, Concrete
- Attached garage spaces: 2
- Details: Garage Dimensions (23x20)
Accessibility
- Accessibility features: None
Features
- Levels: One
- Stories: 1
- Patio & porch: Deck
- Pool features: None
Lot
- Size: 0.46 Acres
- Dimensions: 135 x 150 x 133 x 150
- Features: Tree Coverage - Medium
Details
- Additional structures: Storage Shed
- Foundation area: 1467
- Parcel number: 152530080
- Zoning description: Residential-Single Family
Construction
Type & style
- Home type: SingleFamily
- Property subtype: Single Family
Materials
- Roof: Age 8 Years or Less,Pitched
Condition
- New construction: No
- Year built: 1978
Utilities & green energy
- Electric: Circuit Breakers
- Gas: Natural Gas
- Sewer: City Sewer/Connected
- Water: City Water/Connected
Community & HOA
Community
- Subdivision: Goldenwood 5th Add
HOA
- Has HOA: No
Location
- Region: Cambridge
Financial & listing details
- Price per square foot: $128/sqft
- Tax assessed value: $292,800
- Annual tax amount: $3,712
- Date on market: 4/29/2026
- Cumulative days on market: 9 days
- Road surface type: Paved
Price history
| Date | Event | Price |
|---|---|---|
| 6/5/2026 | Sold | $374,900$128/sqft |
Source:  NorthstarMLS as distributed by MLS GRID #7060285 Report a problem NorthstarMLS as distributed by MLS GRID #7060285 Report a problem | ||
| 5/8/2026 | Pending sale | $374,900$128/sqft |
Source: NorthstarMLS as distributed by MLS GRID #7060285 Report a problem | ||
| 4/29/2026 | Listed for sale | $374,900$128/sqft |
Source: NorthstarMLS as distributed by MLS GRID #7060285 Report a problem | ||
Public tax history
| Year | Property taxes | Tax assessment |
|---|---|---|
| 2025 | $4,792 +34.2% | $292,800 +13.8% |
| 2024 | $3,572 +3.6% | $257,200 |
| 2023 | $3,448 +2.4% | $257,200 +7.9% |
| 2022 | $3,366 +4.5% | $238,400 |
| 2021 | $3,222 | -- |
| 2020 | -- | -- |
| 2019 | $2,832 +0.6% | $177,500 +32.6% |
| 2018 | $2,816 +7.4% | $133,900 |
| 2016 | $2,622 +4.8% | -- |
| 2015 | $2,502 | -- |
| 2014 | $2,502 +6.6% | -- |
| 2013 | $2,348 | -- |
| 2012 | -- | -- |
| 2011 | -- | -- |
| 2009 | $2,234 -3.9% | $184,500 +0.2% |
| 2008 | $2,326 | $184,200 |
Find assessor info on the county website
Neighborhood: 55008
Nearby homes
- $307,5004 bd2 ba2.1k sqft3145 Kenwood St S, Cambridge, MN 55008Off Market
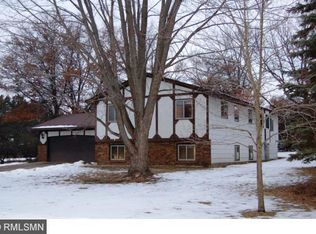
- $302,0004 bd3 ba2k sqft3055 Kenwood St S, Cambridge, MN 55008Sold

- $380,1004 bd2 ba1.7k sqft3130 Laurel St S, Cambridge, MN 55008Off Market
- $306,6004 bd2 ba1.8k sqft3150 Laurel St S, Cambridge, MN 55008Off Market
- $515,9004 bd3 ba2.6k sqft3120 Laurel St S, Cambridge, MN 55008Off Market
- $302,3004 bd1 ba1.7k sqft3120 Kenwood St S, Cambridge, MN 55008Off Market
- $279,1003 bd1 ba1.1k sqft3150 Kenwood St S, Cambridge, MN 55008Off Market
- $300,7003 bd1 ba1k sqft3060 Kenwood St S, Cambridge, MN 55008Off Market
Nearby schools
GreatSchools rating
- 6/10Cambridge Intermediate SchoolGrades: 3-5Distance: 2.2 mi
- 7/10Cambridge Middle SchoolGrades: 6-8Distance: 1.6 mi
- 6/10Cambridge-Isanti High SchoolGrades: 9-12Distance: 2.6 mi
Get a cash offer in 3 minutes
Find out how much your home could sell for in as little as 3 minutes with a no-obligation cash offer.
Estimated market value
$376,200
Get a cash offer in 3 minutes
Find out how much your home could sell for in as little as 3 minutes with a no-obligation cash offer.
Estimated market value
$376,200
- Minnesota
- Isanti County
- Cambridge
- 55008
- 3125 Kenwood St S
Nearby cities
Nearby zip codes
Other Cambridge Topics
