Skip main navigation
Closed
  • $415,000

    3125 Lake Park Dr, Nashville, TN 37211

    3beds
    1,290sqft
    Single Family Residence, Residential
    Built in 1955
    9,583 Square Feet Lot
    $416,200 Zestimate®
    $322/sqft
    $2,723 Estimated rent

    Home value

    $416,200

    $395,000 - $437,000

    $2,723/mo

    Zestimate® history
    Loading
    Loading...

    Owner options

    List your home for rent

    $2,723/mo

    Rent Zestimate®

    Find your next renter with Zillow Rental Manager. Plus, with online applications, you can quickly screen prospective tenants – for free.

    Learn more

    $2,723/mo

    Rent Zestimate®

    Refinance and save

    $2,479/mo

    Est. payment

    Refinancing to a lower rate could help reduce your monthly payments and save thousands over the life of the loan.

    See today's rates

    $2,479/mo

    Est. payment

    Explore your selling options

    Work with a Zillow partner agent

    Leverage their expertise and Zillow's premium Showcase listings to get your home seen by more buyers.

    Get started

    List with your own agent

    Get your home in front of millions of buyers by listing it on Zillow.

    Learn how to do it

    Sell it yourself

    Take full control of how buyers see your home on Zillow by listing For Sale by Owner (FSBO).

    List your home

    What's special

    Storage shedNewer privacy fenceMeticulously maintainedExpansive backyardStainless steel appliancesPurposeful curb appealOpen layout
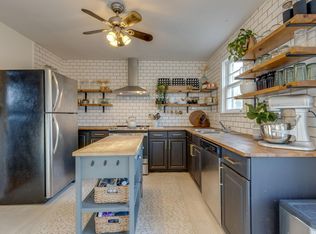
    Listed under appraised value! Beautifully updated and meticulously maintained, this home combines modern design with charming character in a central Nashville location. Purposeful curb appeal welcomes you inside, where original hardwood floors add warmth and character throughout. The stylishly updated kitchen features granite countertops, stainless steel appliances, a kitchen island, a large single-basin sink, a pantry, and new tile flooring. One of the owners’ favorite features of the home is its ideal setup for hosting, with designated dining space and an open layout that provides multiple spaces to gather. The primary suite is thoughtfully separated from the other bedrooms, offering comfort and privacy, and includes double vanities and abundant closet space. Two additional bedrooms also feature spacious closets, and storage is plentiful throughout the home. Enjoy the outdoors on the large back deck with covered space under a gazebo overlooking the expansive backyard with a newer privacy fence backing up to mature trees. The backyard also includes a storage shed and fire pit, creating an outdoor space perfect for entertaining or unwinding. Major updates provide peace of mind, including new PEX plumbing throughout (2024), new water and sewer lines (2021), new HVAC (Oct. 2024), 6-year old roof, and a crawlspace vapor barrier. Located in a highly desirable area, this home offers easy access to everything Nashville has to offer while still feeling tucked away. Enjoy being 3 minutes from Kroger, 5 minutes from the Nashville Zoo, and 10 minutes from BNA Airport, Geodis Park (home of Nashville SC), and the shops and restaurants of 12th South. You’re also less than 15 minutes to Downtown Nashville and Green Hills, and just 2.3 miles to Berry Hill shopping and dining, with quick access to I-24 and I-440. Washer, dryer, and refrigerator convey, making this move-in-ready home an incredible opportunity in one of Nashville’s most convenient locations.

    Zillow last checked:

    Listing updated:

    Listed by:

    Rebecca Gaunce 270-559-9455,

    Zeitlin Sotheby's International Realty

    Bought with:

    Annie Walters, 346112

    Southwestern Real Estate

    Source: RealTracs MLS as distributed by MLS GRID,MLS#: 3147248MLS Logo

    Facts & features

    Interior

    Bedrooms & bathrooms
    • Bedrooms: 3
    • Bathrooms: 2
    • Full bathrooms: 2
    • Main level bedrooms: 3
    Bedroom 1
    • Features: Full Bath
    • Level: Full Bath
    • Area: 144 Square Feet
    • Dimensions: 12x12
    Bedroom 2
    • Area: 132 Square Feet
    • Dimensions: 12x11
    Bedroom 3
    • Area: 121 Square Feet
    • Dimensions: 11x11
    Primary bathroom
    • Features: Double Vanity
    • Level: Double Vanity
    Dining room
    • Features: Separate
    • Level: Separate
    • Area: 120 Square Feet
    • Dimensions: 12x10
    Kitchen
    • Area: 144 Square Feet
    • Dimensions: 12x12
    Living room
    • Features: Separate
    • Level: Separate
    • Area: 143 Square Feet
    • Dimensions: 13x11
    Other
    • Features: Utility Room
    • Level: Utility Room
    • Area: 24 Square Feet
    • Dimensions: 6x4
    Heating
    • Central
    Cooling
    • Ceiling Fan(s), Central Air
    Appliances
    • Included: Electric Oven, Electric Range, Dishwasher, Disposal, Dryer, Microwave, Refrigerator, Stainless Steel Appliance(s), Washer
    • Laundry: Electric Dryer Hookup, Washer Hookup
    Features
    • Ceiling Fan(s), Pantry, Smart Thermostat, Kitchen Island
    • Flooring: Wood, Tile
    • Basement: Crawl Space
    Interior area
    • Total structure area: 1,290
    • Total interior livable area: 1,290 sqft
    • Finished area above ground: 1,290

    Property

    Parking
    • Parking features: Concrete, Driveway
    • Has uncovered spaces: Yes
    Features
    • Levels: One
    • Stories: 1
    • Patio & porch: Porch, Covered, Deck
    • Exterior features: Smart Lock(s)
    • Fencing: Back Yard
    Lot
    • Size: 9,583 Square Feet
    • Dimensions: 60 x 143
    Details
    • Additional structures: Storage
    • Parcel number: 11915002500
    • Special conditions: Standard

    Construction

    Type & style
    • Home type: SingleFamily
    • Architectural style: Ranch
    • Property subtype: Single Family Residence, Residential
    Materials
    • Brick, Wood Siding
    • Roof: Asphalt
    Condition
    • New construction: No
    • Year built: 1955

    Utilities & green energy

    • Sewer: Public Sewer
    • Water: Public
    • Utilities for property: Water Available
    Green energy
    • Energy efficient items: Thermostat

    Community & HOA

    Community
    • Security: Smoke Detector(s)
    • Subdivision: Southlake
    HOA
    • Has HOA: No
    Location
    • Region: Nashville

    Financial & listing details

    • Price per square foot: $322/sqft
    • Tax assessed value: $393,000
    • Annual tax amount: $3,048
    • Date on market: 3/11/2026

    Price history

    DateEventPrice
    6/8/2026Sold$415,000-2.1%$322/sqft
    Source: RealTracs MLS as distributed by MLS GRID #3147248 Report a problem
    4/13/2026Contingent$424,000$329/sqft
    Source: RealTracs MLS as distributed by MLS GRID #3147248 Report a problem
    3/29/2026Price change$424,000-1.4%$329/sqft
    Source: RealTracs MLS as distributed by MLS GRID #3147248 Report a problem
    3/11/2026Listed for sale$430,000-4.4%$333/sqft
    Source: RealTracs MLS as distributed by MLS GRID #3147248 Report a problem
    3/5/2026Listing removed$449,900$349/sqft
    Source: RealTracs MLS as distributed by MLS GRID #2982325 Report a problem
    12/1/2025Price change$449,900-5.3%$349/sqft
    Source: RealTracs MLS as distributed by MLS GRID #2982325 Report a problem
    10/23/2025Price change$474,900-3.3%$368/sqft
    Source: RealTracs MLS as distributed by MLS GRID #2982325 Report a problem
    10/4/2025Price change$490,900-0.8%$381/sqft
    Source: RealTracs MLS as distributed by MLS GRID #2982325 Report a problem
    9/17/2025Price change$494,900-1%$384/sqft
    Source: RealTracs MLS as distributed by MLS GRID #2982325 Report a problem
    8/28/2025Listed for sale$499,900+28.2%$388/sqft
    Source: RealTracs MLS as distributed by MLS GRID #2982325 Report a problem
    4/9/2021Sold$389,900$302/sqft
    Source: RealTracs MLS as distributed by MLS GRID #2227364 Report a problem
    3/31/2021Pending sale$389,900$302/sqft
    Source: RealTracs MLS as distributed by MLS GRID #2227364 Report a problem
    3/10/2021Contingent$389,900$302/sqft
    Source: RealTracs MLS as distributed by MLS GRID #2227364 Report a problem
    3/4/2021Listed for sale$389,900$302/sqft
    Source: RealTracs MLS as distributed by MLS GRID #2227364 Report a problem
    2/24/2021Contingent$389,900$302/sqft
    Source: RealTracs MLS as distributed by MLS GRID #2227364 Report a problem
    2/12/2021Listed for sale$389,900+50%$302/sqft
    Source: RealTracs MLS as distributed by MLS GRID #2227364 Report a problem
    12/14/2020Sold$260,000-5.4%$202/sqft
    Source: Public Record Report a problem
    11/19/2020Listed for sale$274,900+164.3%$213/sqft
    Source: VILLAGE #2207175 Report a problem
    11/9/2010Sold$104,000-0.9%$81/sqft
    Source: Public Record Report a problem
    8/22/2010Price change$104,921-8.7%$81/sqft
    Source: Exit Realty of the South #1204347 Report a problem
    8/3/2010Listed for sale$114,921+13.8%$89/sqft
    Source: Exit Realty of the South #1204347 Report a problem
    11/4/2004Sold$101,000+64.2%$78/sqft
    Source: Public Record Report a problem
    11/30/1994Sold$61,500$48/sqft
    Source: Public Record Report a problem

    Public tax history

    YearProperty taxesTax assessment
    2025$2,765 +17.2%$98,250 +35.6%
    2024$2,358 $72,475
    2023$2,358 $72,475
    2022$2,358 +13.1%$72,475 +14.3%
    2021$2,085 +28.9%$63,425 +65.5%
    2020$1,618 +33.8%$38,325
    2019$1,209 $38,325
    2018$1,209 0%$38,325
    2017$1,209 $38,325 +67.9%
    2016$1,209 +17.3%$22,825
    2015$1,031 $22,825
    2014$1,031 $22,825
    2013-- $22,825 -5.1%
    2012-- $24,050
    2011-- $24,050
    2010-- $24,050
    2009-- $24,050 +6.5%
    2008-- $22,575
    2007-- $22,575
    2006-- --
    2005-- --
    2004-- --
    2003-- --
    2002-- --
    2001-- --
    2000-- --
    Find assessor info on the county website

    Neighborhood: Glencliff

    Nearby schools

    GreatSchools rating
    Schools provided by the listing agent
    • Elementary: Glencliff Elementary
    • Middle: Wright Middle
    • High: Glencliff High School

    Source: RealTracs MLS as distributed by MLS GRID. This data may not be complete. We recommend contacting the local school district to confirm school assignments for this home.

    Get a cash offer in 3 minutes
    Find out how much your home could sell for in as little as 3 minutes with a no-obligation cash offer.
    Estimated market value
    $416,200
    Get a cash offer in 3 minutes
    Find out how much your home could sell for in as little as 3 minutes with a no-obligation cash offer.
    Estimated market value
    $416,200