Skip main navigation
Contingent
  • $249,900

    3125 Laurel Ridge Cir, Bridgeville, PA 15017

    3beds
    1,368sqft
    : 
    $1,775/mo
    Get pre-qualified
    Townhouse
    Built in 1979
    1,441 Square Feet Lot
    $250,500 Zestimate®
    $183/sqft
    $70/mo HOA

    What's special

    Quartz countertopsSwimming poolFully equipped kitchenPrivate fenced rear patioNewer windowsFunctional living spacesDurable low-maintenance flooring
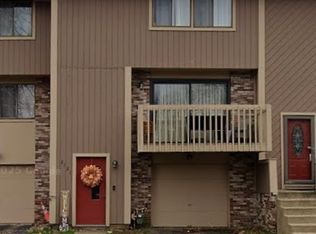
    Welcome to this beautifully updated end-unit townhouse in the highly sought-after Hunting Ridge community of South Fayette. This move-in ready home offers three bedrooms, one full and one half bathroom, along with access to exceptional community amenities including bike trails, parks, recreation courts, a clubhouse, and a swimming pool. Step inside to a spacious living room filled with natural light from newer windows. Durable, low-maintenance flooring extends throughout the main level, creating a warm and inviting atmosphere. The formal dining room provides the perfect setting for family dinners and entertaining guests, while the private, fenced rear patio offers a peaceful outdoor retreat. The fully equipped kitchen features quartz countertops, stainless steel appliances, under- and over-cabinet lighting, and an oversized pantry that provides exceptional storage for everyday living. A conveniently located half bathroom completes the main level. Upstairs, the spacious primary bedroom includes two closets, one of which is a walk-in, along with additional space ideal for a home office, reading nook, or vanity. Two additional bedrooms offer comfortable accommodations with solid surface flooring and matching Levolor blinds throughout. The second-floor laundry room provides plenty of room for folding clothes and additional storage, adding convenience to this thoughtfully designed home. With tasteful updates, functional living spaces, and an unbeatable community location, this home is ready for its next owner to move in and enjoy.
    37 days
    |
    117
    |
    2
    |

    Likely to sell faster than

    Zillow last checked:

    Listing updated:

    Listed by:

    Andrew Dellavecchia 724-933-6300,

    RE/MAX SELECT REALTY 724-933-6300

    Source: WPMLS,MLS#: 1764120MLS LogoOriginating MLS: West Penn Multi-List

      Facts & features

      Interior

      Bedrooms & bathrooms
      • Bedrooms: 3
      • Bathrooms: 2
      • Full bathrooms: 1
      • 1/2 bathrooms: 1
      Primary bedroom
      • Level: Upper
      • Dimensions: 16x13
      Bedroom 2
      • Level: Upper
      • Dimensions: 11x10
      Bedroom 3
      • Level: Upper
      • Dimensions: 10x9
      Dining room
      • Level: Main
      • Dimensions: 14x10
      Entry foyer
      • Level: Lower
      • Dimensions: 12x6
      Kitchen
      • Level: Main
      • Dimensions: 13x10
      Laundry
      • Level: Lower
      Living room
      • Level: Main
      • Dimensions: 16x13
      Heating
      • Forced Air, Gas
      Cooling
      • Central Air
      Appliances
      • Included: Some Electric Appliances, Dishwasher, Microwave, Refrigerator, Stove
      Features
      • Pantry, Window Treatments
      • Flooring: Laminate, Vinyl, Carpet
      • Windows: Multi Pane, Window Treatments
      • Basement: Full,Walk-Out Access
      Interior area
      • Total structure area: 1,368
      • Total interior livable area: 1,368 sqft

      Property

      Parking
      • Total spaces: 1
      • Parking features: Built In, Garage Door Opener
      • Has attached garage: Yes
      Features
      • Levels: Two
      • Stories: 2
      • Pool features: None
      Lot
      • Size: 1,441 Square Feet
      • Dimensions: 0.0331
      Details
      • Parcel number: 0481L00069000000

      Construction

      Type & style
      • Home type: Townhouse
      • Architectural style: Colonial,Two Story
      • Property subtype: Townhouse
      Materials
      • Frame
      • Roof: Asphalt
      Condition
      • Resale
      • Year built: 1979

      Utilities & green energy

      • Sewer: Public Sewer
      • Water: Public

      Community & HOA

      Community
      • Features: Public Transportation
      • Subdivision: Hunting Ridge
      HOA
      • Has HOA: Yes
      • HOA fee: $70 monthly
      Location
      • Region: Bridgeville

      Financial & listing details

      • Price per square foot: $183/sqft
      • Tax assessed value: $107,500
      • Annual tax amount: $3,590
      • Date on market: 7/9/2026

        Estimated market value

        $250,500

        $238,000 - $263,000

        $1,915/mo

        Price history

        DateEventPrice
        7/13/2026Contingent$249,900$183/sqft
        Source: WPMLS #1764120 Report a problem
        7/9/2026Listed for sale$249,900$183/sqft
        Source: WPMLS #1764120 Report a problem

        Public tax history

        YearProperty taxesTax assessment
        2025$3,489 +7.8%$89,500
        2024$3,236 +664.5%$89,500
        2023$423 $89,500
        2022$423 $89,500
        2021$423 +2%$89,500
        2020$415 -2%$89,500
        2019$423 -50%$89,500
        2018$847 +2.7%$89,500
        2017$824 +94.7%$89,500
        2016$423 -85.8%$89,500
        2015$2,991 +957.6%$89,500
        2014$283 $89,500 -3.2%
        2013-- $92,500 +53.4%
        2012-- $60,300
        2011-- $60,300
        2010-- $60,300
        2009-- $60,300
        2008-- $60,300
        2007-- $60,300
        2006-- $60,300
        2005-- $60,300
        2004-- $60,300 -19.9%
        2003-- $75,300
        2002-- $75,300
        Find assessor info on the county website

        Monthly payment

        Est. payment

        Payment breakdown

        Explore the cost of this home by adjusting the details. Changes won't be saved.
        All calculations are estimates and provided by Zillow, Inc. for informational purposes only. Actual amounts may vary.
        HOA fees may include property taxes on listings classified as Co-Ops. Contact the listing agent and/or owner for fee details.
        See how much you could borrow to make a competitive offer.

        Climate risks

        Neighborhood: 15017

        Getting around

        15 / 100
        Car-Dependent
        3 / 100
        Somewhat Bikeable

        Nearby schools

        GreatSchools rating
        Schools provided by the listing agent
        • District: South Fayette

        Source: WPMLS. This data may not be complete. We recommend contacting the local school district to confirm school assignments for this home.

        A local agent can set up tours, give advice and negotiate with sellers.

        Browse local experts

        Similar homes