Skip main navigation
Pending
  • $401,500

    3125 Macaroon Way, North Las Vegas, NV 89031

    4beds
    1,842sqft
    : 
    Loading
    Get pre-qualified
    Single Family Residence
    Built in 2001
    5,662 Square Feet Lot
    $-- Zestimate®
    $218/sqft
    $26/mo HOA

    What's special

    Adorable pebble tech poolQuiet private backyard oasis

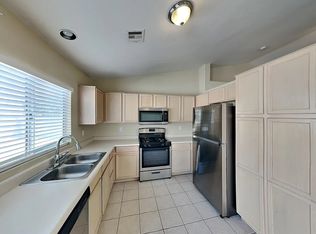
    Fabulous opportunity to write the next chapter for this cutie! Bring your vision and sweat equity and score this well designed, 4 bedroom WITH A POOL for a steal! Priced to sell, with current condition considered, this spacious gem boasts a soaring 2 story entry and living room, large open kitchen and dining room with a walkout to the covered patio. Enjoy your quiet, private backyard oasis and adorable pebble tech pool with recently replaced pump (2025) and chlorine bath, power wash and water change (6/23/26). The bones are solid, don't let a few cosmetic flaws scare you away from this diamond in the rough! New HVAC 2019, interior ducts replaced 2023. Motivated seller, ready to help your buyer! All offers will be considered. Seller is offering a closing cost INCENTIVE. When combined with preferred lender incentives, eligible buyers may benefit from improved financing options. Terms subject to lender guidelines and buyer qualification. Reach out to me for details.
    23 days
    |
    1,256
    |
    169
    |

    Likely to sell faster than

    Zillow last checked:

    Listing updated:

    Listed by:

    Jessica Mott S.0202415 702-256-4900,

    Wardley Real Estate

    Source: LVR,MLS#: 2792967MLS LogoOriginating MLS: Greater Las Vegas Association of Realtors Inc

      Facts & features

      Interior

      Bedrooms & bathrooms
      • Bedrooms: 4
      • Bathrooms: 3
      • Full bathrooms: 2
      • 1/2 bathrooms: 1
      Primary bedroom
      • Description: Ceiling Fan,Pbr Separate From Other,Upstairs,Walk-In Closet(s)
      • Dimensions: 14x14
      Bedroom 2
      • Description: Closet,Upstairs
      • Dimensions: 11x10
      Bedroom 3
      • Description: Closet,Upstairs
      • Dimensions: 11x10
      Bedroom 4
      • Description: Closet,Upstairs
      • Dimensions: 11x10
      Primary bathroom
      • Description: Double Sink,Tub/Shower Combo
      Dining room
      • Description: Kitchen/Dining Room Combo
      • Dimensions: 8x8
      Kitchen
      • Description: Island,Pantry,Tile Countertops
      • Dimensions: 12x14
      Living room
      • Description: Vaulted Ceiling
      • Dimensions: 14x18
      Heating
      • Central, Gas
      Cooling
      • Central Air, Electric
      Appliances
      • Included: Disposal, Gas Range, Refrigerator
      • Laundry: Gas Dryer Hookup, Main Level, Laundry Room
      Features
      • Ceiling Fan(s)
      • Flooring: Concrete
      • Has fireplace: No
      Interior area
      • Total structure area: 1,842
      • Total interior livable area: 1,842 sqft
      Video & virtual tour

      Property

      Parking
      • Total spaces: 2
      • Parking features: Attached, Garage, Inside Entrance, Private
      • Attached garage spaces: 2
      Features
      • Stories: 2
      • Patio & porch: Covered, Patio, Porch
      • Exterior features: Porch, Patio, Private Yard
      • Has private pool: Yes
      • Pool features: Fenced, In Ground, Private, Waterfall
      • Fencing: Block,Back Yard
      Lot
      • Size: 5,662 Square Feet
      • Features: Desert Landscaping, Landscaped, Rocks, Synthetic Grass, < 1/4 Acre
      Details
      • Parcel number: 12429311018
      • Zoning description: Single Family
      • Horse amenities: None

      Construction

      Type & style
      • Home type: SingleFamily
      • Architectural style: Two Story
      • Property subtype: Single Family Residence
      • Attached to another structure: Yes
      Materials
      • Roof: Tile
      Condition
      • Resale
      • Year built: 2001

      Utilities & green energy

      • Electric: Photovoltaics None
      • Sewer: Public Sewer
      • Water: Public
      • Utilities for property: Underground Utilities

      Community & HOA

      Community
      • Security: Controlled Access
      • Subdivision: Somerset Ridge 2
      HOA
      • Has HOA: Yes
      • Services included: None
      • HOA fee: $26 monthly
      • HOA name: Somerset Association
      • HOA phone: 800-376-6826
      Location
      • Region: North Las Vegas

      Financial & listing details

      • Price per square foot: $218/sqft
      • Tax assessed value: $323,111
      • Annual tax amount: $2,157
      • Date on market: 6/21/2026
      • Listing agreement: Exclusive Right To Sell
      • Listing terms: Cash,Conventional,FHA
      • Ownership: Single Family Residential

        Estimated market value

        Not available

        Estimated sales range

        Not available

        Not available

        Price history

        DateEventPrice
        6/26/2026Pending sale$401,500$218/sqft
        Source: LVR #2792967 Report a problem
        6/21/2026Listed for sale$401,500+136.2%$218/sqft
        Source: LVR #2792967 Report a problem
        7/18/2014Sold$170,000+0.1%$92/sqft
        Source: LVR #1445121 Report a problem
        5/14/2014Pending sale$169,900$92/sqft
        Source: Signature Real Estate Group #1445121 Report a problem
        5/11/2014Listed for sale$169,900+42.8%$92/sqft
        Source: Signature Real Estate Group #1445121 Report a problem
        4/30/2012Sold$119,000-3.4%$65/sqft
        Source: LVR #1228299 Report a problem
        2/23/2012Price change$123,200-48.3%$67/sqft
        Source: Homepath #1228299 Report a problem
        2/19/2012Listed for sale--
        Source: Homepath #1228299 Report a problem
        1/5/2012Listing removed--
        Source: Homepath Report a problem
        1/1/2012Listed for sale--
        Source: Homepath Report a problem
        11/21/2011Sold$238,297+80.5%$129/sqft
        Source: Public Record Report a problem
        8/28/2010Listing removed$132,000$72/sqft
        Source: REMAX BENCHMARK REALTY #965146 Report a problem
        7/22/2010Price change$132,000-12%$72/sqft
        Source: REMAX BENCHMARK REALTY #965146 Report a problem
        7/19/2010Listed for sale$150,000$81/sqft
        Source: REMAX BENCHMARK REALTY #965146 Report a problem
        11/10/2009Listing removed$150,000$81/sqft
        Source: REMAX BENCHMARK REALTY #965146 Report a problem
        10/4/2009Price change$150,000+3.4%$81/sqft
        Source: REMAX BENCHMARK REALTY #965146 Report a problem
        8/26/2009Listed for sale$145,000+1.5%$79/sqft
        Source: REMAX BENCHMARK REALTY #965146 Report a problem
        9/29/2000Sold$142,826$78/sqft
        Source: Public Record Report a problem

        Public tax history

        YearProperty taxesTax assessment
        2026$2,330 +8%$113,089 -1%
        2025$2,158 +8%$114,287 +6.1%
        2024$1,998 +8%$107,674 +12.3%
        2023$1,851 +8%$95,862 +10.1%
        2022$1,714 +7.7%$87,104 -0.2%
        2021$1,591 +6.7%$87,241 +5%
        2020$1,490 +4.8%$83,077 +7.9%
        2019$1,422 +6.9%$77,000
        2018$1,330 $77,000 +2.1%
        2017$1,330 $75,419 +17.5%
        2016$1,330 +0.2%$64,169 +35%
        2015$1,327 +3.2%$47,535 +21.5%
        2014$1,286 $39,138
        2013-- $39,138 +9.7%
        2012-- $35,689 -17.2%
        2011-- $43,083 -5.4%
        2010-- $45,534 -29.9%
        2009-- $64,971
        2008-- $64,971 -38.2%
        2007-- $105,185 +3.7%
        2006-- $101,394 +28.3%
        2005-- $79,044 +43.9%
        2004-- $54,926 +10.4%
        2003-- $49,763 +3.7%
        2002-- $48,000
        Find assessor info on the county website

        Monthly payment

        Est. payment

        Payment breakdown

        Explore the cost of this home by adjusting the details. Changes won't be saved.
        All calculations are estimates and provided by Zillow, Inc. for informational purposes only. Actual amounts may vary.
        HOA fees may include property taxes on listings classified as Co-Ops. Contact the listing agent and/or owner for fee details.
        Mortgage interest rates are dependent on a number of factors, including credit score, down payment, and repayment length. Interest rate data provided by Zillow Group Marketplace, Inc. as of 1/1/1970 from various mortgage lenders with which we have lead or other similar arrangements; the Estimated Payment is an average of those rates.
        See how much you could borrow to make a competitive offer.

        Climate risks

        Neighborhood: Somerset Ridge

        Getting around

        41 / 100
        Car-Dependent
        31 / 100
        Some Transit
        46 / 100
        Somewhat Bikeable

        Nearby schools

        GreatSchools rating
        Schools provided by the listing agent
        • Elementary: Simmons, Eva,Cozine, Steve
        • Middle: Cram Brian & Teri
        • High: Cheyenne

        Source: LVR. This data may not be complete. We recommend contacting the local school district to confirm school assignments for this home.

        A local agent can set up tours, give advice and negotiate with sellers.

        Browse local experts

        Similar homes