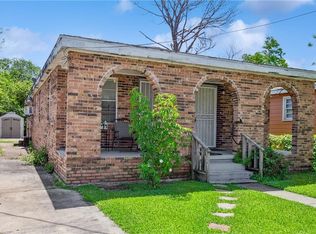
Welcome Home to this precious open floor plan. 4 Bedrooms 2 baths and lots of WOW! 9 ft ceilings in den, kitchen and primary bedroom. Primary suite has large walk in closet. Large kitchen with granite counters and island which overlooks the large den with beautiful built ins framing the gas fireplace. Double pantries. Plenty of can lighting - but also great natural light! Covered patio off of den for entertaining those birthdays or crawfish boils. Exterior storage shed with electricity. No carpet throughout. Sub-surface drainage in rear. FIRST SHOWING SATURDAY 6.20.26 12:00-1:30 P.M.
Closed
Zillow last checked:
Listing updated:
Bought with:
Merri Schneider
United Real Estate Partners
Source: GSREIN,MLS#: 2563596
Price history
| Date | Event | Price |
|---|---|---|
| 7/24/2026 | Sold | -- |
Source:  GSREIN #2563596 Report a problem GSREIN #2563596 Report a problem | ||
| 7/13/2026 | Pending sale | $325,000$186/sqft |
Source: GSREIN #2563596 Report a problem | ||
| 6/21/2026 | Contingent | $325,000$186/sqft |
Source: GSREIN #2563596 Report a problem | ||
| 6/18/2026 | Listed for sale | $325,000$186/sqft |
Source: GSREIN #2563596 Report a problem | ||
| 6/2/2008 | Sold | -- |
Source: Public Record Report a problem | ||
| 11/8/2004 | Sold | -- |
Source: Public Record Report a problem | ||
Get a cash offer in 3 minutes
Find out how much your home could sell for in as little as 3 minutes with a no-obligation cash offer.
Estimated market value
$330,000
