Now priced over $21,000 below appraised value and sellers are offering a 1.5% seller concession with an accepted offer! Enjoy instant equity plus funds that can be used toward closing costs, prepaid expenses, or an interest rate buy-down. This beautifully updated 4-bedroom, 3-bath home in the heart of Phoenix offers exceptional value with modern finishes and major system upgrades throughout. Originally built in 1950 and completely reimagined in 2015, it seamlessly blends classic charm with today's most desirable features. Inside, you'll find an inviting open-concept floor plan with fresh interior paint, wood-look tile flooring, and a designer kitchen featuring crisp white cabinetry, granite countertops, a custom tile backsplash, stainless steel appliances, and updated lower cabinets. MORE The spacious Master Suite offers a relaxing sitting area, dual vanities, and a custom walk-in shower, while the additional bathrooms have been tastefully updated with new cabinetry, countertops, faucets, and modern finishes. Enjoy peace of mind with extensive improvements, including updated plumbing and electrical systems, a new HVAC (2023), sewer line (2022), water supply line (2026), water heater (2021), pressure-reducing valve, and new baseboards throughout much of the home (2026). Step outside to an extended paver patio added in 2020, creating the perfect setting for entertaining or enjoying Arizona evenings, with mature landscaping providing both beauty and privacy. Conveniently located near shopping, dining, schools, parks, and freeway access, this move-in-ready home offers an unbeatable combination of location, quality, and value. With only light neighborhood traffic and multiple speed humps to encourage slower driving, 28th St. offers a peaceful residential feel while keeping you close to everything Phoenix has to offer. Built-in equity from the recent appraisal, a generous seller concession, and extensive updates already completed, make this is an exceptional opportunity to own a truly move-in-ready home.
Pending
Price cut: $5K (8/21)
$689,900
3125 N 28TH Street, Phoenix, AZ 85016
4beds
1,998sqft
Single Family Residence
Built in 1950
8,394 Square Feet Lot
$-- Zestimate®
$345/sqft
$-- HOA
What's special
Extended paver patioModern finishesInviting open-concept floor planFresh interior paintCustom tile backsplashCrisp white cabinetryNew cabinetry
- 124 days
- 304
- 14
Zillow last checked:
Listing updated:
Listed by:
Blaine Wiggins 623-256-1222,
HomeSmart
Source: ARMLS,MLS#: 7027190
Facts & features
Interior
Bedrooms & bathrooms
- Bedrooms: 4
- Bathrooms: 3
- Full bathrooms: 3
Heating
- Forced Air, Electric
Cooling
- Central Air, Ceiling Fan(s), Programmable Thmstat
Appliances
- Included: Dryer, Washer, Refrigerator, Built-in Microwave, Dishwasher, Disposal, Gas Range
- Laundry: Inside
Features
- Non-laminate Counter, High Speed Internet, Granite Counters, Double Vanity, Master Downstairs, No Interior Steps, Kitchen Island, Full Bth Master Bdrm
- Flooring: Carpet, Tile
- Windows: Double Pane Windows
- Has basement: No
- Has fireplace: No
Interior area
- Total structure area: 1,998
- Total interior livable area: 1,998 sqft
Property
Parking
- Total spaces: 4
- Parking features: Attached, Garage Door Opener, Direct Access
- Attached garage spaces: 2
- Uncovered spaces: 2
Features
- Stories: 1
- Patio & porch: Covered, Patio
- Spa features: None
- Fencing: Back Yard,Block
Lot
- Size: 8,394 Square Feet
- Features: Sprinklers In Rear, Sprinklers In Front, Alley, Grass Front, Grass Back, Auto Timer H2O Front, Auto Timer H2O Back
Details
- Parcel number: 11912141
Construction
Type & style
- Home type: SingleFamily
- Property subtype: Single Family Residence
Materials
- Stucco, Wood Frame, Painted
- Roof: Composition
Condition
- Year built: 1950
Utilities & green energy
- Sewer: Public Sewer
Community & HOA
Community
- Subdivision: MOUNTAIN VIEW PARK PLAT 2 BLKS 8-9
HOA
- Has HOA: No
- Services included: No Fees
Location
- Region: Phoenix
Financial & listing details
- Price per square foot: $345/sqft
- Tax assessed value: $540,800
- Annual tax amount: $3,139
- Date on market: 6/4/2026
- Cumulative days on market: 124 days
- Listing terms: VA Loan,Cash,Conventional,1031 Exchange,FHA,USDA Loan
- Ownership: Fee Simple
- Road surface type: Asphalt
Estimated market value
Not available
Estimated sales range
Not available
Not available
Price history
| Date | Event | Price |
|---|---|---|
| 9/11/2026 | Pending sale | $689,900$345/sqft |
Source:  ARMLS #7027190 Report a problem ARMLS #7027190 Report a problem | ||
| 9/11/2026 | Listed for sale | $689,900$345/sqft |
Source: ARMLS #7027190 Report a problem | ||
| 9/8/2026 | Pending sale | $689,900$345/sqft |
Source: ARMLS #7027190 Report a problem | ||
| 8/21/2026 | Price change | $689,900-0.7%$345/sqft |
Source: ARMLS #7027190 Report a problem | ||
| 7/24/2026 | Price change | $694,900-0.7%$348/sqft |
Source: ARMLS #7027190 Report a problem | ||
| 6/19/2026 | Listed for sale | $699,900-1.5%$350/sqft |
Source: ARMLS #7027190 Report a problem | ||
| 10/30/2025 | Listed for sale | $710,900+113.5%$356/sqft |
Source: ARMLS #6940601 Report a problem | ||
| 2/26/2016 | Sold | $333,000-9.2%$167/sqft |
Source: ARMLS #5323658 Report a problem | ||
| 12/9/2015 | Price change | $366,900-0.3%$184/sqft |
Source: 1st USA Realty Professionals #5323658 Report a problem | ||
| 11/30/2015 | Price change | $367,900-0.5%$184/sqft |
Source: 1st USA Realty Professionals #5323658 Report a problem | ||
| 11/21/2015 | Price change | $369,900-1.3%$185/sqft |
Source: 1st USA Realty Professionals #5323658 Report a problem | ||
| 11/16/2015 | Price change | $374,900-1.1%$188/sqft |
Source: 1st USA Realty Professionals #5323658 Report a problem | ||
| 11/9/2015 | Price change | $379,000-0.1%$190/sqft |
Source: 1st USA Realty Professionals #5323658 Report a problem | ||
| 11/3/2015 | Price change | $379,500-0.1%$190/sqft |
Source: 1st USA Realty Professionals #5323658 Report a problem | ||
| 10/21/2015 | Price change | $379,900-1.3%$190/sqft |
Source: 1st USA Realty Professionals #5323658 Report a problem | ||
| 10/17/2015 | Price change | $384,900-0.8%$193/sqft |
Source: 1st USA Realty Professionals #5323658 Report a problem | ||
| 10/12/2015 | Price change | $387,900-0.5%$194/sqft |
Source: 1st USA Realty Professionals #5323658 Report a problem | ||
| 10/5/2015 | Price change | $389,900-2.5%$195/sqft |
Source: 1st USA Realty Professionals #5323658 Report a problem | ||
| 9/25/2015 | Price change | $399,900-1.5%$200/sqft |
Source: 1st USA Realty Professionals #5323658 Report a problem | ||
| 9/19/2015 | Price change | $405,900-1%$203/sqft |
Source: 1st USA Realty Professionals #5323658 Report a problem | ||
| 9/14/2015 | Price change | $409,900-1.2%$205/sqft |
Source: 1st USA Realty Professionals #5323658 Report a problem | ||
| 9/8/2015 | Price change | $414,900-2.4%$208/sqft |
Source: 1st USA Realty Professionals #5323658 Report a problem | ||
| 8/21/2015 | Listed for sale | $424,900+193%$213/sqft |
Source: 1st USA Realty Professionals #5323658 Report a problem | ||
| 3/13/2015 | Sold | $145,000-34.1%$73/sqft |
Source: Public Record Report a problem | ||
| 2/28/2015 | Listed for sale | $219,900$110/sqft |
Source: FreedomSoft LLLP Report a problem | ||
Public tax history
| Year | Property taxes | Tax assessment |
|---|---|---|
| 2025 | $3,139 +4% | $54,080 -7.8% |
| 2024 | $3,017 +1.2% | $58,630 +146% |
| 2023 | $2,982 +4.4% | $23,830 -35.2% |
| 2022 | $2,855 -1% | $36,760 +5.6% |
| 2021 | $2,885 +0.6% | $34,820 +9.3% |
| 2020 | $2,868 +2.2% | $31,850 +18.3% |
| 2019 | $2,806 | $26,930 +8.4% |
| 2018 | $2,806 +4.3% | $24,850 +4.8% |
| 2017 | $2,691 +67.5% | $23,710 +44.8% |
| 2016 | $1,607 +12.6% | $16,370 +1.2% |
| 2015 | $1,427 | $16,180 +35.1% |
| 2014 | -- | $11,980 +47% |
| 2013 | -- | $8,150 -13.8% |
| 2012 | -- | $9,450 +2.9% |
| 2011 | -- | $9,180 -31.3% |
| 2010 | -- | $13,370 -32.7% |
| 2009 | -- | $19,870 -7.6% |
| 2008 | -- | $21,500 +19.4% |
| 2007 | -- | $18,000 +51.9% |
| 2006 | -- | $11,850 |
| 2005 | -- | $11,850 +14.5% |
| 2004 | -- | $10,350 |
| 2003 | -- | $10,350 +38% |
| 2002 | -- | $7,500 |
Find assessor info on the county website
Monthly payment
Est. payment
Payment breakdown
Explore the cost of this home by adjusting the details. Changes won't be saved.Climate risks
Neighborhood: Camelback East
Nearby schools
Schools provided by the listing agent
- Elementary: Larry C Kennedy School
- Middle: Larry C Kennedy School
- High: Camelback High School
- District: Creighton Elementary District
Source: ARMLS. This data may not be complete. We recommend contacting the local school district to confirm school assignments for this home.


Similar homes
- $675,0004 bd2 ba1.9k sqft3111 N 33RD Street, Phoenix, AZ 85018For Sale
 MLS ID #7034538, Melinda Genier, DeLex Realty. ARMLS
 - $739,5003 bd2 ba1.6k sqft5835 N 16TH Place, Phoenix, AZ 85016For Sale
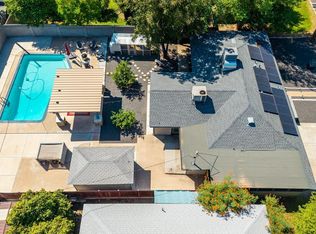 MLS ID #7060015, Lisa A Dixon, HomeSmart. ARMLS
 - $600,0004 bd3 ba1.8k sqft1813 W EARLL Drive, Phoenix, AZ 85015For Sale
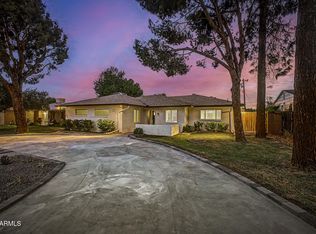 MLS ID #7081932, Russell J Hermann, Block Party Realty LLC. ARMLS
 - $640,0004 bd3 ba1.7k sqft2341 N DAYTON Street, Phoenix, AZ 85006For Sale
 MLS ID #7031613, Morgan E Venetos, My Home Group Real Estate. ARMLS
