Exceptional NEW CONSTRUCTION PRE-SALE OPPORTUNITY! Contract now and you can choose your interior and exterior selections, plus up to $10,000 in buyer incentives with Builders Preferred Lender!! This energy-efficient property offers strong rental potential with each unit capable of generating approximately $2,200 per month.
Each unit features LVP flooring throughout the main living areas with carpeted bedrooms, an open and functional layout, and stainless steel appliances. The kitchens and living spaces are designed for durability and ease of maintenance, ideal for long-term rental performance.
Both units include a half bath on the main level, a stackable laundry closet upstairs, and ample interior storage, plus an additional private exterior storage closet for each unit. Tenants will appreciate separate driveways and dedicated parking for added convenience.
Low-maintenance, energy-efficient construction in a highly desirable, walkable location makes this a standout opportunity for investors seeking strong cash flow and long-term appreciation. Located in the heart of Fort Worth near downtown and I-30 for quick commutes.
New construction
$489,900
3125 N Lumber St, Fort Worth, TX 76112
6beds
3,239sqft
Duplex, Multi Family
Built in 2025
-- sqft lot
$486,000 Zestimate®
$151/sqft
$-- HOA
What's special
Stainless steel appliancesCarpeted bedroomsSeparate drivewaysAmple interior storageStackable laundry closet upstairsOpen and functional layoutDedicated parking
- 40 days |
- 818 |
- 81 |
Likely to sell faster than
Zillow last checked:
Listing updated:
Listed by:
Cooper Conger 0748416,
Conger Group Texas 817-518-5008,
Kasie Dudley 0686718 682-888-9865,
Conger Group Texas
Source: NTREIS,MLS#: 21300591
Facts & features
Interior
Bedrooms & bathrooms
- Bedrooms: 6
- Bathrooms: 6
- Full bathrooms: 4
- 1/2 bathrooms: 2
Heating
- Central, Electric
Cooling
- Central Air, Electric
Appliances
- Included: Dishwasher, Electric Range, Disposal, Microwave
Features
- Decorative/Designer Lighting Fixtures, Eat-in Kitchen, Granite Counters, High Speed Internet, Kitchen Island, Pantry, Walk-In Closet(s)
- Flooring: Carpet, Luxury Vinyl Plank
- Has basement: No
- Has fireplace: No
Interior area
- Total structure area: 3,239
- Total interior livable area: 3,239 sqft
Video & virtual tour
Property
Parking
- Total spaces: 4
- Parking features: Assigned, Concrete, Driveway, On Site, Outside
Features
- Levels: Two
- Stories: 2
- Patio & porch: Covered
- Exterior features: Storage
- Pool features: None
Lot
- Size: 7,875 Square Feet
- Dimensions: 52.5 x 150.0
- Features: Interior Lot, Few Trees
Details
- Parcel number: 43296419
Construction
Type & style
- Home type: MultiFamily
- Property subtype: Duplex, Multi Family
Materials
- Foundation: Slab
- Roof: Composition
Condition
- New construction: Yes
- Year built: 2025
Utilities & green energy
- Sewer: Public Sewer
- Water: Public
- Utilities for property: Electricity Connected, Sewer Available, Underground Utilities, Water Available
Community & HOA
Community
- Subdivision: Hyde Jennings
HOA
- Has HOA: No
Location
- Region: Fort Worth
Financial & listing details
- Price per square foot: $151/sqft
- Annual tax amount: $555
- Date on market: 6/12/2026
- Listing terms: Cash,Conventional,FHA,VA Loan
Estimated market value
$486,000
$462,000 - $510,000
$2,222/mo
Price history
| Date | Event | Price |
|---|---|---|
| 6/12/2026 | Listed for sale | $489,900$151/sqft |
Source: NTREIS #21300591 Report a problem | ||
Public tax history
Tax history is unavailable.
Monthly payment
Est. payment
Payment breakdown
Explore the cost of this home by adjusting the details. Changes won't be saved.Climate risks
Neighborhood: Handley
Nearby schools
GreatSchools rating
- 3/10East Handley Elementary SchoolGrades: PK-5Distance: 0.8 mi
- 3/10Jean McClung Middle SchoolGrades: 6-8Distance: 0.3 mi
- 2/10Eastern Hills High SchoolGrades: 9-12Distance: 1.5 mi
Schools provided by the listing agent
- Elementary: East Handley
- Middle: Jean Mcclung
- High: Eastern Hills
- District: Fort Worth ISD
Source: NTREIS. This data may not be complete. We recommend contacting the local school district to confirm school assignments for this home.
- $--0.947 Acres3121 Lumber St, Fort Worth, TX 76112Sold

- $2,0003 bd3 ba1.2k sqft3121 Lumber St #3121, Fort Worth, TX 76112For Rent

- $208,9003 bd2 ba1.3k sqft3124 Hunter St, Fort Worth, TX 76112Off Market
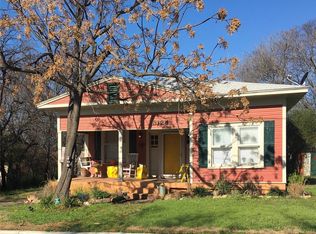
- $--2 bd1 ba799 sqft3126 Hunter St #3126, Fort Worth, TX 76112Off Market
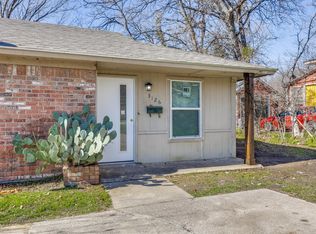
- $158,2002 bd1 ba799 sqft3126 Hunter St, Fort Worth, TX 76112Off Market
- $--3 bd2 ba1.4k sqft3122 Hunter St, Fort Worth, TX 76112Sold
- $199,2003 bd1 ba1.1k sqft3114 Hunter St, Fort Worth, TX 76112Off Market
- $5,000-- bd-- ba-- sqft6748 Church St, Fort Worth, TX 76112Off Market
A local agent can set up tours, give advice and negotiate with sellers.
Similar homes
- $489,7405 bd3 ba2.7k sqft4924 Simmental Dr, Arlington, TX 76001New Construction
 NTREIS

 - from $461,9904 bd3 ba2.5k sqftBURROW Plan, Augusta Square, Fort Worth, TX 76120New Construction
 DR Horton
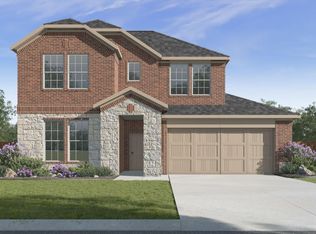
 - $457,9104 bd3 ba2.3k sqft8224 Radiant Ridge Rd, Fort Worth, TX 76120New Construction
 DR Horton
 - from $474,9905 bd3 ba2.6k sqftGuadalupe Plan, Eden Ranch, Arlington, TX 76001New Construction
 DR Horton
 - $479,0004 bd3 ba2.8k sqft3732 Trillium Dr, Fort Worth, TX 76244For SaleMLS ID #21239094, Kristen Mackey. NTREIS
- $519,9004 bd4 ba3.2k sqft421 Acton Ave, Fort Worth, TX 76131For SaleMLS ID #21291597, Yary Diaz Nieves. NTREIS
- from $439,9904 bd3 ba2.2k sqftCopaiba Plan, Augusta Square, Fort Worth, TX 76120New ConstructionDR Horton
- $486,2905 bd3 ba2.6k sqft3325 Seaside St, Grand Prairie, TX 76065New ConstructionNTREIS
- from $486,9904 bd3 ba2.1k sqftCopaiba Plan, California Meadows, Arlington, TX 76015New ConstructionDR Horton
- $390,0005 bd3 ba2.9k sqft4216 Bridgestone Dr, Fort Worth, TX 76123For SaleMLS ID #21270071, Luis Venegas. NTREIS
- $324,0003 bd2 ba1.9k sqft1901 Kelly St, Fort Worth, TX 76104For SaleMLS ID #21295378, Veronica Vela. NTREIS
- from $468,9905 bd3 ba2.6k sqftGuadalupe Plan, Lakeview Pointe, Midlothian, TX 76065New ConstructionDR Horton
- $459,4914 bd5 ba3k sqft617 Marcus Ln, Crowley, TX 76036New ConstructionMLS ID #21317271, Karla Davis. NTREIS
- from $497,9904 bd3 ba3.3k sqftWimberley Plan, Lakeview Pointe, Grand Prairie, TX 76065New ConstructionDR Horton
- $486,9904 bd3 ba2.1k sqft2808 Bluebird Ct, Arlington, TX 76015New ConstructionDR Horton
- $530,5114 bd4 ba2.9k sqft1008 Pearl Crescent Pl, Crowley, TX 76036New ConstructionNTREIS
- from $488,9904 bd4 ba2.8k sqftLegacy Plan, Lakeview Pointe, Midlothian, TX 76065New ConstructionDR Horton
- $424,9905 bd3 ba3.1k sqft6632 Coyote Valley Trl, Crowley, TX 76036New ConstructionNTREIS
- $424,9905 bd3 ba3.1k sqft6641 Coyote Valley Trl, Crowley, TX 76036New ConstructionNTREIS
- from $448,9903 bd3 ba1.9k sqftFlorence Plan, California Meadows, Arlington, TX 76015New ConstructionDR Horton
