Skip main navigation
Sold-co-op w/mbr
  • $225,800

    3125 N Sedgwick St, Wichita, KS 67204

    3beds
    --baths
    1,641sqft
    Single Family Onsite Built
    Built in 1955
    0.34 Acres Lot
    $225,800 Zestimate®
    $138/sqft
    $1,669 Estimated rent

    Home value

    $225,800

    $203,000 - $248,000

    $1,669/mo

    Zestimate® history
    Loading
    Loading...

    Owner options

    List your home for rent

    $1,669/mo

    Rent Zestimate®

    Find your next renter with Zillow Rental Manager. Plus, with online applications, you can quickly screen prospective tenants – for free.

    Learn more

    $1,669/mo

    Rent Zestimate®

    Refinance and save

    $1,503/mo

    Est. payment

    Refinancing to a lower rate could help reduce your monthly payments and save thousands over the life of the loan.

    See today's rates

    $1,503/mo

    Est. payment

    Explore your selling options

    Work with a Zillow partner agent

    Leverage their expertise and Zillow's premium Showcase listings to get your home seen by more buyers.

    Get started

    List with your own agent

    Get your home in front of millions of buyers by listing it on Zillow.

    Learn how to do it

    Sell it yourself

    Take full control of how buyers see your home on Zillow by listing For Sale by Owner (FSBO).

    List your home

    What's special

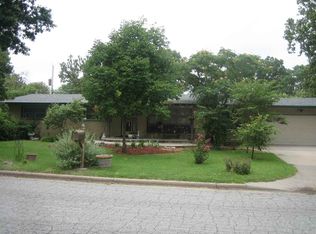
    This all brick home in the sought after Northwest area of Wichita is needing some updating, but has been meticulously maintained. From the time you enter through the 19.3 x 6.3 Covered Porch to the remaining of the home you can see that the owner has taken great care of the home for over fifty years. The entire house has textured ceilings. The Kitchen has newer Cabinets and has an eat in breakfast area as well as a separate Dining in the Family Room. The Kitchen has full tile back splashes and mosaic half tile walls in the breakfast area and a built in kitchen exhaust fan. The Family Room has a very nice Wood burning Fireplace with Screens and Doors. There is a 14.6 x 11.7 Covered Deck with Built In Benches and a very nice 24' x 24' Two Car Detached Garage that has a 23' x 22' Covered Wood Frame and composite Roofed Carport attached to the House and the Detached Garage. This functions well with the 21 x 19.5 Two Car Attached Garage that is heated. A total of Four Cars worth of Garage with overhead storage, a handy person's and car enthusiast dream come true. The large lot has a sprinkler system with an irrigation well. The owner has taken care of all maintenance items right away and has never forsaken the home for any repairs if needed. There is a newer HVAC and Roof with "30 year" Composition Shingles. This home is priced right and a must see. All furnishings are negotiable. Call for your private showing.

    This property is off market, which means it's not currently listed for sale or rent on Zillow. This may be different from what's available on other websites or public sources.
    Zillow last checked:

    Listing updated:

    Listed by:

    Rod Barr CELL:316-217-1885,

    Keller Williams Signature Partners, LLC

    Bought with:

    Debbie Evans, 00220931

    Source: SCKMLS as distributed by MLS GRID,MLS#: 508809

    Facts & features

    Interior

    Bedrooms & bathrooms
    • Bedrooms: 3
    Primary bedroom
    • Description: Carpet
    • Level: Main
    • Area: 149.46
    • Dimensions: 14.1 x 10.6
    Bedroom
    • Description: Carpet
    • Level: Main
    • Area: 112.35
    • Dimensions: 10.5 x 10.7
    Bedroom
    • Description: Carpet
    • Level: Main
    • Area: 120.84
    • Dimensions: 11.4 x 10.6
    Dining room
    • Description: Carpet
    • Level: Main
    • Area: 95.7
    • Dimensions: 11.0 x 8.7
    Family room
    • Description: Carpet
    • Level: Main
    • Area: 248.04
    • Dimensions: 21.2 x 11.7
    Kitchen
    • Description: Laminate - Other
    • Level: Main
    • Area: 172.78
    • Dimensions: 16.3 x 10.6
    Laundry
    • Description: Laminate - Other
    • Level: Main
    • Area: 41.25
    • Dimensions: 5.5 x 7.5
    Living room
    • Description: Carpet
    • Level: Main
    • Area: 246.03
    • Dimensions: 17.7 x 13.9
    Living room
    • Description: Carpet
    • Level: Main
    • Area: 246.03
    • Dimensions: 17.7 x 13.9
    Heating
    • Forced Air, Natural Gas
    Cooling
    • Central Air, Electric
    Appliances
    • Included: Dishwasher, Disposal, Microwave, Refrigerator, Range, Washer, Dryer, Humidifier
    • Laundry: Main Level, Laundry Room
    Features
    • Ceiling Fan(s)
    • Flooring: Laminate
    • Windows: Window Coverings-All
    • Basement: None
    • Has fireplace: Yes
    • Fireplace features: Wood Burning, Glass Doors
    Interior area
    • Total interior livable area: 1,641 sqft
    • Finished area above ground: 1,641
    • Finished area below ground: 0

    Property

    Parking
    • Total spaces: 4
    • Parking features: Attached
    • Garage spaces: 4
    Features
    • Levels: One
    • Stories: 1
    • Patio & porch: Covered
    • Fencing: Chain Link,Wood
    Lot
    • Size: 0.34 Acres
    • Features: Standard
    Details
    • Parcel number: 201730870993103303015.00

    Construction

    Type & style
    • Home type: SingleFamily
    • Architectural style: Ranch
    • Property subtype: Single Family Onsite Built
    Materials
    • Frame w/More than 50% Mas, Brick
    • Foundation: None
    • Roof: Composition
    Condition
    • Year built: 1955

    Utilities & green energy

    • Gas: Natural Gas Available
    • Utilities for property: Sewer Available, Natural Gas Available, Public

    Community & neighborhood

    Location
    • Region: Wichita
    • Subdivision: PIERPOINT ACRES

    HOA & financial

    HOA
    • Has HOA: No

    Other

    Other facts
    • Ownership: Individual
    • Road surface type: Paved

    Price history

    Price history is unavailable.

    Public tax history

    Tax history is unavailable.

    Neighborhood: Pleasant Valley

    Nearby schools

    GreatSchools rating
    Schools provided by the listing agent
    • Elementary: Pleasant Valley
    • Middle: Pleasant Valley
    • High: Heights

    Source: SCKMLS as distributed by MLS GRID. This data may not be complete. We recommend contacting the local school district to confirm school assignments for this home.

    Get pre-qualified for a loan
    At Zillow Home Loans, we can pre-qualify you in as little as 5 minutes with no impact to your credit score.

    An equal housing lender. NMLS #10287.

    Sell for more on Zillow
    Get a Zillow Showcase℠ listing at no additional cost and you could sell for .
    $225,800
    2% more
    +$4,516
    With Zillow Showcase(estimated)
    $230,316