Skip main navigation
Sold for $810,000
  • $810,000

    3125 Pelham Pl, Doylestown, PA 18902

    3beds
    2,177sqft
    Single Family Residence
    Built in 1979
    -- sqft lot
    $814,900 Zestimate®
    $372/sqft
    $3,905 Estimated rent

    Home value

    $814,900

    $766,000 - $872,000

    $3,905/mo

    Zestimate® history
    Loading
    Loading...

    Owner options

    List your home for rent

    $3,905/mo

    Rent Zestimate®

    Find your next renter with Zillow Rental Manager. Plus, with online applications, you can quickly screen prospective tenants – for free.

    Learn more

    $3,905/mo

    Rent Zestimate®

    Refinance and save

    $5,118/mo

    Est. payment

    Refinancing to a lower rate could help reduce your monthly payments and save thousands over the life of the loan.

    See today's rates

    $5,118/mo

    Est. payment

    Explore your selling options

    Work with a Zillow partner agent

    Leverage their expertise and Zillow's premium Showcase listings to get your home seen by more buyers.

    Get started

    List with your own agent

    Get your home in front of millions of buyers by listing it on Zillow.

    Learn how to do it

    Sell it yourself

    Take full control of how buyers see your home on Zillow by listing For Sale by Owner (FSBO).

    List your home

    What's special

    Gas fireplaceCreative built-insAmazing custom organizer closetsOne floor livingCovered front porchStepping stone walkwaysSoaring beamed ceilings
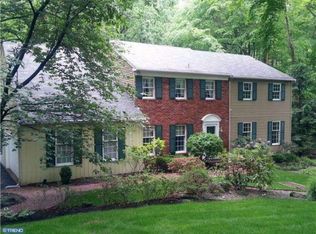
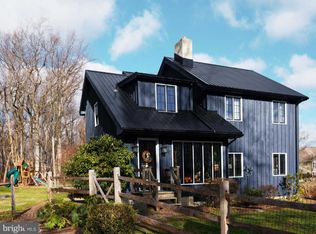
    Pride of ownership is evident...inside and out! The long driveway, lined with daffodils and perennials, guides you with anticipation to this very special brick and wood home with stepping stone walkways and covered front porch! You will enjoy the convenience of one floor living with this unique Ranch-style home offering 3 bedrooms, 3 full baths and newer wood floors in the living room, dining room and hallway. Architectural interest around every corner in this incredible home with soaring beamed ceilings, moldings, creative built-ins and more! The "heart of the home" area: living room, dining room, kitchen and family room present beautifully with large windows over-looking the stunning perennial gardens, trees and deck area! Family room off the kitchen has a cozy feel with beamed ceiling, gas fireplace, cedar coat/storage closet and sliders to the tiered deck and rear yard. Eat-in kitchen offers a lovely "French Provincial" look with custom cabinetry, SS appliances, lots of counter space, tumbled tile backsplash with accent tiles, wonderful triple window over sink offering lovely views of the yard and more! 3 bedrooms, 2 of them being ensuites, with amazing custom organizer closets. The stunning Primary Bedroom suite is a "retreat" and was designed by Ralph Fey in 2003 offering beamed vaulted ceiling, walk-in closet, huge display window with window seat (with storage) and spacious primary bath with stall shower and soaking tub. Main floor laundry room with Speed Queen washer and dryer (included), storage and built-in ironing board is convenient to the bedrooms. Basement offers storage space, exercise space and wine storage. Whole house generator. 2 Car Garage. Roof replaced in 2019. Underground dog fence (3 dog collars will be left). This may very likely be the Ranch-style of home you have been looking for! Schedule your showing appointment today!

    Zillow last checked:

    Listing updated:

    Listed by:

    Heather Walton 215-272-2632,

    Class-Harlan Real Estate, LLC

    Bought with:

    David Spivack, 2076619

    Realty One Group Supreme

    Source: Bright MLS,MLS#: PABU2116336MLS Logo

    Facts & features

    Interior

    Bedrooms & bathrooms
    • Bedrooms: 3
    • Bathrooms: 3
    • Full bathrooms: 3
    • Main level bathrooms: 3
    • Main level bedrooms: 3
    Basement
    • Area: 0
    Heating
    • Forced Air, Oil
    Cooling
    • Central Air, Electric
    Appliances
    • Included: Electric Water Heater
    Features
    • Basement: Unfinished
    • Has fireplace: No
    Interior area
    • Total structure area: 2,177
    • Total interior livable area: 2,177 sqft
    • Finished area above ground: 2,177
    • Finished area below ground: 0

    Property

    Parking
    • Total spaces: 6
    • Parking features: Garage Faces Front, Garage Door Opener, Inside Entrance, Attached, Driveway
    • Attached garage spaces: 2
    • Uncovered spaces: 4
    Accessibility
    • Accessibility features: None
    Features
    • Levels: One
    • Stories: 1
    • Pool features: None
    • Fencing: Invisible,Partial
    Details
    • Additional structures: Above Grade, Below Grade
    • Parcel number: 06044017
    • Zoning: R1
    • Special conditions: Standard

    Construction

    Type & style
    • Home type: SingleFamily
    • Architectural style: Ranch/Rambler
    • Property subtype: Single Family Residence
    Materials
    • Frame
    • Foundation: Block
    Condition
    • New construction: No
    • Year built: 1979

    Utilities & green energy

    • Sewer: On Site Septic
    • Water: Private

    Community & neighborhood

    Security
    • Security features: Exterior Cameras
    Location
    • Region: Doylestown
    • Subdivision: Buckshire Valley
    • Municipality: BUCKINGHAM TWP

    Other

    Other facts
    • Listing agreement: Exclusive Right To Sell
    • Ownership: Fee Simple

    Price history

    DateEventPrice
    5/20/2026Sold$810,000+3.2%$372/sqft
    Source: Bright MLS #PABU2116336 Report a problem
    4/13/2026Pending sale$785,000$361/sqft
    Source: Bright MLS #PABU2116336 Report a problem
    4/10/2026Listed for sale$785,000+53.9%$361/sqft
    Source: Bright MLS #PABU2116336 Report a problem
    2/15/2008Sold$510,000-6.4%$234/sqft
    Source: Public Record Report a problem
    1/31/2008Listed for sale$545,000$250/sqft
    Source: NCI #4942381 Report a problem

    Public tax history

    YearProperty taxesTax assessment
    2025$7,517 +0.4%$44,080
    2024$7,483 +7.9%$44,080
    2023$6,933 +1.2%$44,080
    2022$6,850 +1.2%$44,080
    2021$6,768 $44,080
    2020$6,768 +0.7%$44,080
    2018$6,724 -0.2%$44,080
    2017$6,735 $44,080
    2016$6,735 $44,080
    2015-- $44,080
    2014-- $44,080
    2013-- $44,080
    2012-- $44,080
    2011-- $44,080
    2010-- $44,080
    2009-- $44,080
    2008-- $44,080
    2007-- $44,080
    2006-- $44,080
    2005-- $44,080 +349.8%
    2004-- $9,800
    2003-- $9,800
    2002-- $9,800
    2000-- $9,800

    Find assessor info on the county website

    Neighborhood: 18902

    Nearby schools

    GreatSchools rating
    Schools provided by the listing agent
    • High: Central Bucks High School East
    • District: Central Bucks

    Source: Bright MLS. This data may not be complete. We recommend contacting the local school district to confirm school assignments for this home.

    Get a cash offer in 3 minutes
    Find out how much your home could sell for in as little as 3 minutes with a no-obligation cash offer.
    Estimated market value
    $814,900
    Get a cash offer in 3 minutes
    Find out how much your home could sell for in as little as 3 minutes with a no-obligation cash offer.
    Estimated market value
    $814,900