Skip main navigation
Sold for $325,000
  • $325,000

    3125 Phillips Way, Kingsport, TN 37664

    3beds
    2,208sqft
    Single Family Residence, Residential
    Built in 2020
    7,405.2 Square Feet Lot
    $358,900 Zestimate®
    $147/sqft
    $2,508 Estimated rent

    Home value

    $358,900

    $341,000 - $377,000

    $2,508/mo

    Zestimate® history
    Loading
    Loading...

    Owner options

    List your home for rent

    $2,508/mo

    Rent Zestimate®

    Find your next renter with Zillow Rental Manager. Plus, with online applications, you can quickly screen prospective tenants – for free.

    Learn more

    $2,508/mo

    Rent Zestimate®

    Refinance and save

    $1,865/mo

    Est. payment

    Refinancing to a lower rate could help reduce your monthly payments and save thousands over the life of the loan.

    See today's rates

    $1,865/mo

    Est. payment

    Explore your selling options

    Work with a Zillow partner agent

    Leverage their expertise and Zillow's premium Showcase listings to get your home seen by more buyers.

    Get started

    List with your own agent

    Get your home in front of millions of buyers by listing it on Zillow.

    Learn how to do it

    Sell it yourself

    Take full control of how buyers see your home on Zillow by listing For Sale by Owner (FSBO).

    List your home

    What's special

    Shiplapped fireplaceGenerous drivewayFlex roomWalk-in pantryRetractable sunshadeBeautiful accent wall featureCustom built bench
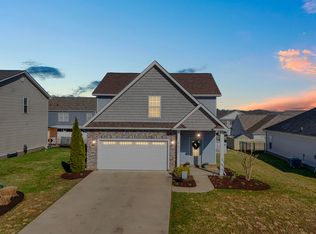
    Here's your chance to live in a practically new built home that has been beautifully customized in the Gibson Springs community. When you walk through the front door you'll find an open concept living area starting with an elegant dining area tastefully painted and partially clade in new shiplap, moving through the home you come into the expansive open floor plan living room and kitchen. This area can easily flow into the backyard with the help of the sliding glass door leading to the patio making the lower level perfect for family time or entertaining many guests. This level also features a large coat closet with custom built bench, guest bathroom, walk-in pantry, upgraded kitchen appliances and shiplapped fireplace. Upstairs there are 2 spacious secondary bedrooms, a large secondary bathroom with a double vanity and a huge master bedroom complete with a beautiful accent wall feature, large en suite bathroom and walk-in closet. Also on this level is an ample laundry room and a flex room; perfect for exercise equipment, sitting area or office space. The exterior of the home consists of an easy to maintain front lawn with generous driveway, covered front porch and fresh landscaping. The backyard offers a concrete patio with retractable sunshade, full 6' privacy fence and optional children's play set. The 2 car garage comes complete with custom made storage compartments & brackets that make it easy to stay organized and store items neatly while leaving plenty of room for your vehicles. Now let's talk about the amazing location: *Conveniently located less than a mile from interstate I-81 *Around 10 minutes from major grocery/retail stores like Walmart, Food City, Ingles, etc. *3 minutes from the top rated John Adams School *Less than 15 minutes from Warriors' Path State Park *Less than 20 minutes from Bays Mountain State Park. Amazing newer home in a great location. Come check it out for yourself!

    Zillow last checked:

    Listing updated:

    Listed by:

    Dillon Hoyle 423-213-1535,

    RE/MAX Preferred

    Bought with:

    Lou Britt, 313463

    Blue Ridge Properties

    Source: TVRMLS,MLS#: 9953447

    Facts & features

    Interior

    Bedrooms & bathrooms
    • Bedrooms: 3
    • Bathrooms: 3
    • Full bathrooms: 2
    • 1/2 bathrooms: 1
    Heating
    • Central
    Cooling
    • Ceiling Fan(s), Central Air
    Appliances
    • Included: Dishwasher, Dryer, Electric Range, Microwave, Refrigerator, Washer
    • Laundry: Electric Dryer Hookup, Washer Hookup
    Features
    • Built-in Features, Eat-in Kitchen, Kitchen Island, Open Floorplan, Pantry, Walk-In Closet(s)
    • Flooring: Carpet, Hardwood
    • Windows: Double Pane Windows, Insulated Windows
    • Has fireplace: Yes
    • Fireplace features: Living Room
    Interior area
    • Total structure area: 2,208
    • Total interior livable area: 2,208 sqft

    Property

    Parking
    • Total spaces: 2
    • Parking features: Driveway, Attached, Garage Door Opener
    • Attached garage spaces: 2
    • Has uncovered spaces: Yes
    Features
    • Levels: Two
    • Stories: 2
    • Patio & porch: Front Porch, Rear Patio
    • Fencing: Back Yard,Privacy
    Lot
    • Size: 7,405 sqft
    • Dimensions: 65' x 117'
    • Topography: Cleared, Level
    Details
    • Parcel number: 119i H 003.00
    • Zoning: Residential

    Construction

    Type & style
    • Home type: SingleFamily
    • Architectural style: Traditional
    • Property subtype: Single Family Residence, Residential
    Materials
    • Stone, Stone Veneer, Vinyl Siding
    • Foundation: Slab
    • Roof: Shingle
    Condition
    • Above Average
    • New construction: No
    • Year built: 2020

    Utilities & green energy

    • Sewer: Public Sewer
    • Water: Public

    Community & neighborhood

    Location
    • Region: Kingsport
    • Subdivision: Gibson Springs

    Other

    Other facts
    • Listing terms: Cash,Conventional,FHA,VA Loan,Other

    Price history

    DateEventPrice
    8/11/2023Sold$325,000$147/sqft
    Source: TVRMLS #9953447 Report a problem
    7/7/2023Contingent$325,000$147/sqft
    Source: TVRMLS #9953447 Report a problem
    6/26/2023Listed for sale$325,000+41.2%$147/sqft
    Source: TVRMLS #9953447 Report a problem
    2/12/2021Sold$230,203-0.4%$104/sqft
    Source: TVRMLS #9904446 Report a problem
    1/11/2021Listed for sale$231,203$105/sqft
    Source: TVRMLS #9904446 Report a problem

    Public tax history

    YearProperty taxesTax assessment
    2025$2,687 -0.2%$81,675 +36.3%
    2024$2,693 +2%$59,925
    2023$2,639 $59,925
    2022$2,639 $59,925
    2021-- $59,925

    Find assessor info on the county website

    Neighborhood: 37664

    Nearby schools

    GreatSchools rating
    Schools provided by the listing agent
    • Elementary: John Adams
    • Middle: Robinson
    • High: Dobyns Bennett

    Source: TVRMLS. This data may not be complete. We recommend contacting the local school district to confirm school assignments for this home.

    Get pre-qualified for a loan
    At Zillow Home Loans, we can pre-qualify you in as little as 5 minutes with no impact to your credit score.

    An equal housing lender. NMLS #10287.