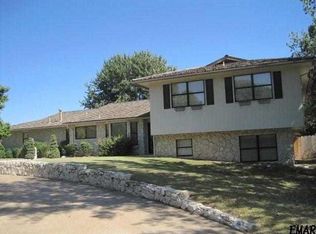
Located in the highly desirable Willow West subdivision, known for its beautiful tree-lined streets and established charm, this spacious home offers the room and flexibility today's buyers are looking for. With four generously sized bedrooms, everyone can enjoy their own comfortable space—no tiny bedrooms here! Two expansive living areas provide endless possibilities for relaxing, entertaining, or hosting gatherings of any size. The cozy fireplace creates the perfect place to unwind during the cooler months, while the formal dining room offers flexibility as a home office, playroom, or additional living space if desired. Prefer casual dining? The eat-in kitchen provides plenty of room for everyday meals. The oversized primary suite is a true retreat, featuring a recently remodeled ensuite bathroom with dual vanities and a stylish walk-in shower. Outside, the large backyard offers endless opportunities, whether you dream of adding a pool, creating the ultimate outdoor entertaining space, or simply enjoying room for children and pets to play. A storage shed provides convenient space for lawn equipment, tools, and seasonal items. If you've been searching for an affordable home with generous square footage in one of Enid's most sought-after neighborhoods, this Willow West property is one you won't want to miss.
For sale
$299,900
3125 Rockwood Rd, Enid, OK 73703
4beds
2,459sqft
Single Family Residence
Built in 1979
0.4 Acres Lot
$291,500 Zestimate®
$122/sqft
$-- HOA
What's special
Storage shedLarge backyardFormal dining roomEat-in kitchenOversized primary suiteDual vanitiesFour generously sized bedrooms
- 53 days
- 1,331
- 81
Likely to sell faster than
Zillow last checked:
Listing updated:
Listed by:
Sarah Brennan 580-278-4330,
ReMax Premier
Source: Northwest Oklahoma AOR,MLS#: 20261047
Facts & features
Interior
Bedrooms & bathrooms
- Bedrooms: 4
- Bathrooms: 3
- Full bathrooms: 2
- 1/2 bathrooms: 1
Dining room
- Features: Formal Dining, Kitchen/Dining Combo
Heating
- Central, Fireplace(s)
Cooling
- Electric
Appliances
- Included: Freestanding Oven/Range, Microwave, Dishwasher
Features
- Ceiling Fan(s), Entrance Foyer, Family Room, Inside Utility, Storm Shelter, Storm Shelter in Garage
- Flooring: Some Carpeting, Ceramic Tile, Vinyl
- Windows: Thermopane Windows, Shades/Blinds
- Basement: None
- Has fireplace: Yes
- Fireplace features: Family Room, Gas Log
Interior area
- Total interior livable area: 2,459 sqft
- Finished area above ground: 2,459
Property
Parking
- Total spaces: 2
- Parking features: Attached, Garage Door Opener
- Attached garage spaces: 2
Features
- Levels: One
- Stories: 1
- Exterior features: Rain Gutters
- Fencing: Wood
Lot
- Size: 0.4 Acres
- Dimensions: 125x140
- Features: Trees, Acreage: 0 up to 1/2 Acre
Details
- Additional structures: Shed(s)
- Parcel number: 240021295
- Zoning: residential
Construction
Type & style
- Home type: SingleFamily
- Architectural style: Ranch
- Property subtype: Single Family Residence
Materials
- Brick Veneer
- Foundation: Slab
- Roof: Composition
Condition
- 31 Years to 50 Years
- New construction: No
- Year built: 1979
Utilities & green energy
- Sewer: Public Sewer
- Water: Public
Community & HOA
Community
- Subdivision: Willow West 2nd Addn
HOA
- Has HOA: No
Location
- Region: Enid
Financial & listing details
- Price per square foot: $122/sqft
- Tax assessed value: $226,340
- Annual tax amount: $2,947
- Price range: $299.9K - $299.9K
- Date on market: 8/4/2026
- Listing terms: FHA,VA Loan,Conventional,Cash
Estimated market value
$291,500
$277,000 - $306,000
$2,359/mo
Price history
| Date | Event | Price |
|---|---|---|
| 8/4/2026 | Listed for sale | $299,900+48.5%$122/sqft |
Source:  Northwest Oklahoma AOR #20261047 Report a problem Northwest Oklahoma AOR #20261047 Report a problem | ||
| 4/24/2015 | Sold | $202,000-15.8%$82/sqft |
Source: Public Record Report a problem | ||
| 4/3/2011 | Listing removed | $239,900$98/sqft |
Source: Visual Tour #692177 Report a problem | ||
| 6/17/2010 | Price change | $239,900+3.4%$98/sqft |
Source: Visual Tour #692177 Report a problem | ||
| 6/3/2010 | Price change | $232,000-3.3%$94/sqft |
Source: Paramount Homes Real Estate Co. #692177 Report a problem | ||
| 2/11/2010 | Listed for sale | $239,900+10.3%$98/sqft |
Source: Paramount Homes R E #692177 Report a problem | ||
| 6/26/2008 | Sold | $217,500+40.3%$88/sqft |
Source: Public Record Report a problem | ||
| 8/16/2005 | Sold | $155,000$63/sqft |
Source: Public Record Report a problem | ||
Public tax history
| Year | Property taxes | Tax assessment |
|---|---|---|
| 2025 | $2,947 +4.3% | $28,293 |
| 2024 | $2,825 -1.9% | $28,293 |
| 2023 | $2,881 -1.3% | $28,293 |
| 2022 | $2,920 +1.7% | $28,293 +1.1% |
| 2021 | $2,870 -4.2% | $27,985 -1.9% |
| 2020 | $2,996 +3.2% | $28,518 -1.3% |
| 2019 | $2,902 +0.7% | $28,886 -0.8% |
| 2017 | $2,883 -99.9% | $29,108 -0.2% |
| 2016 | $2,860,305 +113138.1% | $29,160 +12.9% |
| 2015 | $2,526 +5% | $25,838 +5% |
| 2014 | $2,406 0% | $24,609 +5% |
| 2013 | $2,406 -1.5% | $23,438 |
| 2012 | $2,444 -16.4% | $23,438 -13.8% |
| 2011 | $2,923 +12.1% | $27,202 |
| 2010 | $2,607 +4% | $27,202 |
| 2009 | $2,507 +42.7% | $27,202 +42.7% |
| 2008 | $1,757 | $19,062 |
| 2007 | $1,757 | $19,062 |
Find assessor info on the county website
Monthly payment
Est. payment
Payment breakdown
Explore the cost of this home by adjusting the details. Changes won't be saved.Climate risks
Neighborhood: 73703
Similar homes
- $304,9003 bd2 ba2k sqft2702 Edgewood Dr, Enid, OK 73703For Sale
 MLS ID #20260843, Sarah Brennan, ReMax Premier. Northwest Oklahoma AOR
 - $310,0003 bd2 ba2.1k sqft3722 Willow Lake Ln, Enid, OK 73703For Sale
 MLS ID #20261129, Allie Hodges, OUROK Realty. Northwest Oklahoma AOR
 - $275,0003 bd2 ba2k sqft3514 Whippoorwill Ln, Enid, OK 73703For Sale
 MLS ID #20261177, Kibby Thoms, Cobblestone Realty Partners. Northwest Oklahoma AOR
 - $319,9004 bd2 ba2.8k sqft4212 Unruh Dr, Enid, OK 73703For Sale
 MLS ID #20260881, Sondra Hernandez, Cobblestone Realty Partners. Northwest Oklahoma AOR
