Don't let the exterior fool you—step inside and prepare to be surprised by just how much this exceptional townhome has to offer. Opportunities like this don't come along often, and once you see the space, quality, and updates throughout, you'll understand why. Offering over 2,000 square feet across three finished levels, this beautifully renovated home combines modern finishes with comfortable everyday living. Features include quartz countertops, shaker-style cabinetry, stainless steel appliances, engineered flooring, radiant heated floors, and tastefully updated bathrooms. The main level offers a bright and inviting layout with a seamless flow from the living room to the dining area and kitchen, making it ideal for both entertaining and daily life. Just beyond, a private rear deck overlooks peaceful open space, providing the perfect place to relax and unwind. Upstairs, you'll find a spacious primary bedroom, a generously sized guest bedroom, and a full bath. A spiral staircase leads to a storage area, adding even more functionality to the home. The finished lower level offers incredible flexibility, currently set up as a family room and bonus third bedroom space. A luxurious full bathroom serves as a standout feature, complete with heated tile floors, a beautifully tiled walk-in shower with glass enclosure, built-in shelving, and upscale finishes that create a true spa-like experience. Outside, the covered rear deck offers privacy and serene field views rarely found in a townhome setting. Just minutes from the beaches and attractions of Cape May and Wildwood, and conveniently located near the Cape May County Park & Zoo, this home places you close to everything that makes the Jersey Shore lifestyle so desirable. With over 2,000 square feet of updated living space and a location that's hard to beat, this hidden gem is one you need to see in person to truly appreciate. OPEN HOUSE Saturday June 12, 12:00-2:00; Sunday June 13, 1:00 - 3:00
Under contract
$399,900
3125 Route 9 S, Rio Grande, NJ 08242
2beds
1,852sqft
:
Get pre-qualified$2,614/mo
Townhouse
Built in 1985
2.68 Acres Lot
$393,100 Zestimate®
$216/sqft
$-- HOA
What's special
Modern finishesSpiral staircaseTastefully updated bathroomsShaker-style cabinetryPrivate rear deckBonus third bedroom spaceRadiant heated floors
- 60 days |
- 18 |
- 0 |
Likely to sell faster than
Zillow last checked:
Listing updated:
Listed by:
Tamra Lee Butler 203-241-5942,
LPT REALTY
Source: CMCAOR,MLS#: 261562
Facts & features
Interior
Bedrooms & bathrooms
- Bedrooms: 2
- Bathrooms: 3
- Full bathrooms: 2
- Partial bathrooms: 1
Rooms
- Room types: Living Room, Kitchen, Dining Area, Loft
Heating
- Natural Gas
Cooling
- Central Air, Ceiling Fan(s)
Appliances
- Included: Microwave, Refrigerator, Washer, Dryer, Dishwasher, Disposal, Gas Cooktop, Electric Water Heater
- Laundry: Laundry Closet
Features
- Loft, Storage, Walk-In Closet(s), Eat-in Kitchen
- Flooring: Laminate
- Basement: Full
Interior area
- Total structure area: 1,852
- Total interior livable area: 1,852 sqft
Property
Parking
- Parking features: See Remarks
Features
- Levels: Three Or More
- Stories: 3
- Patio & porch: Deck
- Exterior features: Sidewalks
Lot
- Size: 2.68 Acres
- Dimensions: 116,741
Construction
Type & style
- Home type: Townhouse
- Property subtype: Townhouse
Materials
- Stucco
Condition
- New construction: No
- Year built: 1985
Utilities & green energy
- Sewer: Septic Tank
- Water: City
Community & HOA
Location
- Region: Rio Grande
Financial & listing details
- Price per square foot: $216/sqft
- Annual tax amount: $3,543
- Date on market: 6/8/2026
Estimated market value
$393,100
$373,000 - $413,000
$3,085/mo
Price history
| Date | Event | Price |
|---|---|---|
| 6/26/2026 | Contingent | $399,900$216/sqft |
Source:  CMCAOR #261562 Report a problem CMCAOR #261562 Report a problem | ||
| 6/8/2026 | Listed for sale | $399,900$216/sqft |
Source: CMCAOR #261562 Report a problem | ||
Public tax history
Tax history is unavailable.
Monthly payment
Est. payment
Payment breakdown
Explore the cost of this home by adjusting the details. Changes won't be saved.Climate risks
Neighborhood: 08242
Nearby schools
GreatSchools rating
- 5/10Middle Twp Elementary 2Grades: 3-5Distance: 4.1 mi
- 4/10Middle Township #4 Middle SchoolGrades: 6-8Distance: 4.3 mi
- 5/10Middle Twp High SchoolGrades: 9-12Distance: 4.4 mi
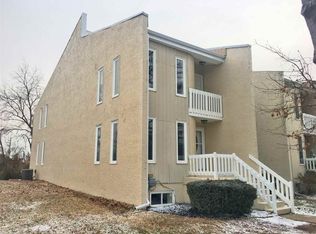
- $337,7002 bd2 ba2.2k sqft3125 Route 9 S APT 1, Rio Grande, NJ 08242Off Market
- $315,6002 bd2 ba2.4k sqft3125 Route 9 S APT 3, Rio Grande, NJ 08242Off Market
- $335,6003 bd2 ba1.6k sqft3125 Route 9 S APT 4, Rio Grande, NJ 08242Off Market
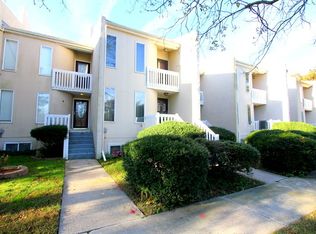
- $305,8002 bd1 ba1.6k sqft3125 Route 9 S APT 8, Rio Grande, NJ 08242Off Market
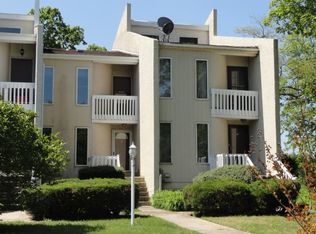
- $267,5002 bd2 ba2.4k sqft3125 Route 9 S APT 9, Rio Grande, NJ 08242Off Market
- $343,3003 bd2 ba2.4k sqft3125 Route 9 S APT 2, Rio Grande, NJ 08242Off Market
- $333,400-- bd-- ba1.6k sqft3125 Route 9 S APT 5, Rio Grande, NJ 08242Off Market
- $325,200-- bd-- ba1.6k sqft3125 Route 9 S APT 6, Rio Grande, NJ 08242Off Market
A local agent can set up tours, give advice and negotiate with sellers.
Similar homes
- $429,6904 bd3 ba2.3k sqft503 Scotty Blvd, Middle Township, NJ 08242New Construction
 DR Horton
 - $524,7774 bd2 ba2.1k sqft7 Liberty Dr, Rio Grande, NJ 08242For Sale
 MLS ID #262162, Brian Reed, LONG & FOSTER REAL ESTATE, INC nwnj. CMCAOR
 - $549,0004 bd2 ba1.9k sqft3138 Route 9 S, Rio Grande, NJ 08242For Sale
 MLS ID #261254, Barbara McPherson, COASTLINE REALTY, LLC. CMCAOR
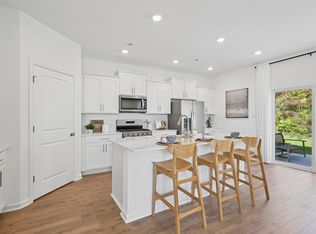
 - $454,1904 bd3 ba2.3k sqft302 Scotty Blvd, Middle Township, NJ 08242New Construction
 DR Horton
 - $429,9904 bd3 ba2.3k sqft14 Scotty Blvd #2A5WFW, Middle Township, NJ 08242New Construction
 MLS ID #NJCM2007412, Randi Jobes, D.R. Horton Realty of New Jersey. Bright MLS
 - $429,6904 bd3 ba2.3k sqft405 Scotty Blvd #1104, Rio Grande, NJ 08242New ConstructionBright MLS
- $441,6904 bd3 ba2.3k sqft406 Scotty Blvd #1004, Rio Grande, NJ 08242New ConstructionBright MLS
- $441,6904 bd3 ba2.3k sqft402 Scotty Blvd #1002, Middle, NJ 08242New ConstructionBright MLS
- $530,0003 bd3 ba2.1k sqft2103 Tidewater Ave #2103, Rio Grande, NJ 08242For SaleMLS ID #261589, Stephen Ruffer, WEICHERT REALTORS CITY TO SHORE. CMCAOR
- $442,4404 bd3 ba2.3k sqft404 Scotty Blvd, Middle Township, NJ 08242New ConstructionDR Horton
- $439,6904 bd3 ba2.3k sqft406 Scotty Blvd, Middle Township, NJ 08242New ConstructionDR Horton
- $469,1904 bd3 ba2.3k sqft300 Scotty Blvd, Middle Township, NJ 08242New ConstructionDR Horton
- $499,9993 bd3 ba2.1k sqft2305 Tidewater Ave #2305, Rio Grande, NJ 08242For SaleMLS ID #260936, Jaime Steere, BLUE HOMES REAL ESTATE LLC. CMCAOR
- $490,0002 bd2 ba1.6k sqft2308 Tidewater Ave #2308, Rio Grande, NJ 08242For SaleMLS ID #262056, James Catanoso, deSatnick Real Estate LLC - North Wildwood. CMCAOR
- $439,9904 bd3 ba2.3k sqft402 Scotty Blvd, Middle Township, NJ 08242New ConstructionDR Horton
- from $444,9904 bd3 ba2.3k sqftCROFTON Plan, Coastal Crossing, Middle Township, NJ 08242New ConstructionDR Horton
- $444,9404 bd3 ba2.3k sqft404 Scotty Blvd #1003, Rio Grande, NJ 08242New ConstructionBright MLS
- $429,6904 bd3 ba2.3k sqft405 Scotty Blvd, Middle Township, NJ 08242New ConstructionDR Horton
- $439,6904 bd3 ba2.3k sqft407 Scotty Blvd #1103, Rio Grande, NJ 08242New ConstructionMLS ID #261741, Linda Kirk, D.R. HORTON. CMCAOR
- $259,9002 bd2 ba1.4k sqft330 Grande Blvd, Rio Grande, NJ 08242For SaleMLS ID #NJCM2007758, Nick Venuto, Sr., Real Broker, LLC. Bright MLS
