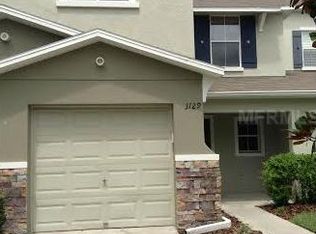
Welcome to your dream townhome in the exclusive Wedgewood Townhome Community! This beautiful home features 3 bedrooms, 2.5 baths, and a private 1-car garage. This home has a whole house water treatment system, New Bosch Dishwasher, HVAC system replaced in 2022, ceiling fans are included in all bedrooms, family room and on lanai and the roof will be replaced by the end of 2024. The first floor boasts a spacious, open-concept layout with high ceilings and abundant natural light. The first-floor half bath is located just inside the front door with easy access from all of the main living space. The kitchen is spacious and well designed, with solid surface countertops, stainless steel appliances, a pantry, wood cabinets and generous counter space. Step outside through the elegant French doors to the serene, screened lanai, where you can enjoy the peaceful, tree-lined view. The private 1-car garage offers built-in storage, shelving, and space for bikes or outdoor gear. Once you close the automatic garage door, step through the entrance that leads directly into your lovely home. Upstairs, the laundry room is perfectly situated for your full-sized washer and dryer, so you don’t have to carry laundry up and down the stairs. There are two spacious secondary bedrooms and a generously sized hall bath. The crowning jewel of this home is a luxurious primary suite, complete with a fully renovated, spa-like primary bathroom. Nestled in the heart of Valrico, Wedgewood Townhomes is a picturesque community. This charming enclave features a community pool, mature landscaping, tree-lined streets, and inviting sidewalks, which together create a quaint small-town atmosphere. Ideally located, Wedgewood offers easy walking access to numerous conveniences and effortless connections to major transportation routes, shopping, and entertainment. This home does NOT REQUIRE FLOOD INSURANCE. (see attached FEMA determination) The Wedgewood HOA maintains the community, its amenities, lawncare and exterior of the buildings. The roof is Contracted to be replaced by the end of this year, so your new home will come with a brand-new roof. Experience the perfect blend of elegance, practicality and comfort in this beautiful townhome—your new sanctuary awaits!
Sold for $268,000
$268,000
3125 ROYAL TUSCAN LANE, VALRICO, FL 33594
3beds
1,573sqft
Townhouse
Built in 2008
1,540 Square Feet Lot
$259,400 Zestimate®
$170/sqft
$2,171 Estimated rent
Home value
$259,400
$236,000 - $285,000
$2,171/mo
Zestimate® history
Owner options
List your home for rent
$2,171/mo
Rent Zestimate®
Find your next renter with Zillow Rental Manager. Plus, with online applications, you can quickly screen prospective tenants – for free.
$2,171/mo
Rent Zestimate®
Refinance and save
$2,312/mo
Est. payment
Refinancing to a lower rate could help reduce your monthly payments and save thousands over the life of the loan.
$2,312/mo
Est. payment
Explore your selling options
Work with a Zillow partner agent
Leverage their expertise and Zillow's premium Showcase listings to get your home seen by more buyers.
Get startedList with your own agent
Get your home in front of millions of buyers by listing it on Zillow.
Learn how to do itSell it yourself
Take full control of how buyers see your home on Zillow by listing For Sale by Owner (FSBO).
List your homeWhat's special
Serene screened lanaiSpacious secondary bedroomsGenerously sized hall bathAbundant natural lightSolid surface countertopsHigh ceilingsFrench doors
Zillow last checked:
Listing updated:
Listed by:
Stacy Dillard 813-298-7696,
LPT REALTY, LLC 877-366-2213,
Barry Dillard 813-298-7739,
LPT REALTY, LLC
Bought with:
Samir Naim, 3332555
NAIM REAL ESTATE LLC
Source: Stellar MLS,MLS#: TB8327703 Originating MLS: Orlando Regional
Originating MLS: Orlando Regional
Facts & features
Interior
Bedrooms & bathrooms
- Bedrooms: 3
- Bathrooms: 3
- Full bathrooms: 2
- 1/2 bathrooms: 1
Primary bedroom
- Features: Ceiling Fan(s), Walk-In Closet(s)
- Level: Second
- Area: 158.2 Square Feet
- Dimensions: 11.3x14
Bedroom 3
- Features: Ceiling Fan(s), Built-in Closet
- Level: Second
- Area: 101 Square Feet
- Dimensions: 10.1x10
Primary bathroom
- Features: Linen Closet
- Level: Second
- Area: 56.68 Square Feet
- Dimensions: 5.2x10.9
Bathroom 2
- Features: Ceiling Fan(s), No Closet
- Level: Second
- Area: 108.12 Square Feet
- Dimensions: 10.6x10.2
Bathroom 2
- Features: Tub With Shower, Built-in Closet
- Level: Second
- Area: 51.5 Square Feet
- Dimensions: 5x10.3
Dining room
- Features: No Closet
- Level: First
- Area: 107.35 Square Feet
- Dimensions: 9.5x11.3
Kitchen
- Features: Pantry, Built-in Closet
- Level: First
- Area: 151.62 Square Feet
- Dimensions: 11.4x13.3
Living room
- Features: Storage Closet
- Level: First
- Area: 258.4 Square Feet
- Dimensions: 17x15.2
Heating
- Central
Cooling
- Central Air
Appliances
- Included: Dishwasher, Disposal, Microwave, Range, Refrigerator, Water Filtration System
- Laundry: Upper Level
Features
- Ceiling Fan(s), High Ceilings, Kitchen/Family Room Combo, PrimaryBedroom Upstairs, Solid Surface Counters, Split Bedroom, Walk-In Closet(s)
- Flooring: Carpet, Laminate, Tile
- Doors: French Doors
- Has fireplace: No
Interior area
- Total structure area: 1,897
- Total interior livable area: 1,573 sqft
Property
Parking
- Total spaces: 1
- Parking features: Garage Door Opener
- Attached garage spaces: 1
Features
- Levels: Two
- Stories: 2
- Exterior features: Lighting, Sidewalk
Lot
- Size: 1,540 Square Feet
Details
- Parcel number: U20292196A00002000004.0
- Zoning: PD
- Special conditions: None
Construction
Type & style
- Home type: Townhouse
- Property subtype: Townhouse
Materials
- Block, Stucco
- Foundation: Slab
- Roof: Shingle
Condition
- New construction: No
- Year built: 2008
Utilities & green energy
- Sewer: Public Sewer
- Water: Public
- Utilities for property: BB/HS Internet Available, Cable Connected, Electricity Connected
Community & HOA
Community
- Features: Pool
- Pet fee: $0 monthly
- Subdivision: WEDGEWOOD TWNHMS
HOA
- Has HOA: Yes
- Services included: Reserve Fund, Maintenance Structure, Maintenance Grounds, Pool Maintenance, Sewer, Trash, Water
- HOA fee: $440 monthly
- HOA name: Jen Robertson
- HOA phone: 813-349-6552
Location
- Region: Valrico
Financial & listing details
- Price per square foot: $170/sqft
- Tax assessed value: $227,011
- Annual tax amount: $3,128
- Date on market: 12/6/2024
- Cumulative days on market: 47 days
- Listing terms: Cash,Conventional,FHA,VA Loan
- Ownership: Fee Simple
- Total actual rent: 0
- Electric utility on property: Yes
- Road surface type: Paved
Price history
| Date | Event | Price |
|---|---|---|
| 2/21/2025 | Sold | $268,000-0.7%$170/sqft |
Source:  Stellar MLS #TB8327703 Report a problem Stellar MLS #TB8327703 Report a problem | ||
| 1/23/2025 | Pending sale | $270,000$172/sqft |
Source: Stellar MLS #TB8327703 Report a problem | ||
| 12/6/2024 | Listed for sale | $270,000+21.3%$172/sqft |
Source: Stellar MLS #TB8327703 Report a problem | ||
| 7/22/2021 | Sold | $222,500+34.8%$141/sqft |
Source: Public Record Report a problem | ||
| 7/7/2018 | Sold | $165,000+3.2%$105/sqft |
Source: Public Record Report a problem | ||
| 5/25/2018 | Listed for sale | $159,900+81.7%$102/sqft |
Source: CHARLES RUTENBERG REALTY INC #T3109548 Report a problem | ||
| 10/15/2013 | Sold | $88,000+8.8%$56/sqft |
Source: Public Record Report a problem | ||
| 7/6/2013 | Listing removed | $80,900$51/sqft |
Source: FLORIDA RELOCATION NETWORK,INC #T2576374 Report a problem | ||
| 6/23/2013 | Listed for sale | $80,900-42.2%$51/sqft |
Source: FLORIDA RELOCATION NETWORK,INC #T2576374 Report a problem | ||
| 8/8/2008 | Sold | $140,000$89/sqft |
Source: Stellar MLS #T2316708 Report a problem | ||
Public tax history
| Year | Property taxes | Tax assessment |
|---|---|---|
| 2025 | $3,512 +8.7% | $227,011 +4.7% |
| 2024 | $3,229 +3.2% | $216,738 +3% |
| 2023 | $3,129 +2.9% | $210,425 +3% |
| 2022 | $3,041 +58% | $204,296 +47.9% |
| 2021 | $1,924 -4.2% | $138,104 +1.4% |
| 2020 | $2,008 +1.8% | $136,197 +2.3% |
| 2019 | $1,972 | $133,135 +10.8% |
| 2018 | $1,972 +12.4% | $120,164 +19.5% |
| 2017 | $1,755 -19.4% | $100,593 +103.5% |
| 2016 | $2,177 +70.7% | $49,424 +10% |
| 2015 | $1,276 +18.8% | $44,931 +10% |
| 2014 | $1,073 | $40,846 -46% |
| 2013 | $1,073 -36.9% | $75,684 +6.4% |
| 2012 | $1,702 -9.7% | $71,127 -10.4% |
| 2011 | $1,884 -4.8% | $79,388 -6.3% |
| 2010 | $1,980 -2.2% | $84,683 -2.1% |
| 2009 | $2,024 +295.8% | $86,525 +765.3% |
| 2008 | $511 +68.6% | $10,000 +56.9% |
| 2007 | $303 | $6,374 |
Find assessor info on the county website
Neighborhood: 33594
Nearby homes
- $210,3002 bd2 ba1.3k sqft3127 Royal Tuscan Ln, Valrico, FL 33594Off Market
- $251,6002 bd2 ba1.3k sqft3127 Royal Tuscan Ln #3127, Valrico, FL 33594Off Market

- $222,6002 bd3 ba1.3k sqft3123 Royal Tuscan Ln, Valrico, FL 33594Off Market

- $251,8003 bd3 ba1.5k sqft3129 Royal Tuscan Ln, Valrico, FL 33594Off Market
- $252,1003 bd3 ba1.7k sqft3121 Royal Tuscan Ln, Valrico, FL 33594Off Market
- $275,0003 bd3 ba1.6k sqft3131 Royal Tuscan Ln, Valrico, FL 33594Sold
- $239,5002 bd3 ba1.3k sqft3023 Royal Tuscan Ln, Valrico, FL 33594Off Market
- $260,0003 bd3 ba1.7k sqft3137 Royal Tuscan Ln, Valrico, FL 33594Sold
Nearby schools
GreatSchools rating
- 8/10Valrico Elementary SchoolGrades: PK-5Distance: 1 mi
- 3/10Mann Middle SchoolGrades: 6-8Distance: 2.9 mi
- 3/10Brandon High SchoolGrades: 9-12Distance: 4 mi
Schools provided by the listing agent
- Elementary: Valrico-HB
- Middle: Mann-HB
- High: Brandon-HB
Source: Stellar MLS. This data may not be complete. We recommend contacting the local school district to confirm school assignments for this home.
Get a cash offer in 3 minutes
Find out how much your home could sell for in as little as 3 minutes with a no-obligation cash offer.
Estimated market value
$259,400
Get a cash offer in 3 minutes
Find out how much your home could sell for in as little as 3 minutes with a no-obligation cash offer.
Estimated market value
$259,400
- Florida
- Hillsborough County
- Valrico
- 33594
- 3125 ROYAL TUSCAN LANE
Nearby cities
Nearby zip codes
Other Valrico Topics
