Skip main navigation
Off market
  • $393,900

    3125 Royer West Dr, Newton, KS 67114

    3beds
    2baths
    2,454sqft
    SingleFamily
    Built in 1994
    2.8 Acres Lot
    $393,900 Zestimate®
    $161/sqft
    $1,904 Estimated rent

    Home value

    $393,900

    $366,000 - $425,000

    $1,904/mo

    Zestimate® history
    Loading
    Loading...

    Owner options

    List your home for rent

    $1,904/mo

    Rent Zestimate®

    Find your next renter with Zillow Rental Manager. Plus, with online applications, you can quickly screen prospective tenants – for free.

    Learn more

    $1,904/mo

    Rent Zestimate®

    Refinance and save

    $2,655/mo

    Est. payment

    Refinancing to a lower rate could help reduce your monthly payments and save thousands over the life of the loan.

    See today's rates

    $2,655/mo

    Est. payment

    Explore your selling options

    Work with a Zillow partner agent

    Leverage their expertise and Zillow's premium Showcase listings to get your home seen by more buyers.

    Get started

    List with your own agent

    Get your home in front of millions of buyers by listing it on Zillow.

    Learn how to do it

    Sell it yourself

    Take full control of how buyers see your home on Zillow by listing For Sale by Owner (FSBO).

    List your home

    What's special

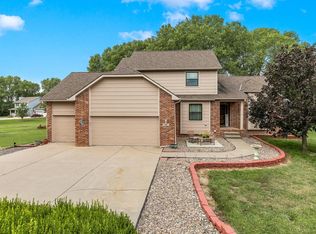
    If You Like Quiet Country With All of The City Benefits This Could Be The One! You Will Love This 3 Bedroom Home With A Popular Split Floor Plan, Custom Built On 2.8 Acres. Quality Throughout With Anderson Windows And Low Maintenance Vinyl Siding. Great Views From Both Front And Back! Large Kitchen Offers Great Cabinet Space And All The Extras Including Eating Bar, Pantry And Breakfast Nook. Formal Dining Room. Living Room Has Wood Burning Fireplace And Views of The Backyard And Oversized Deck. The Master Bedroom Is Spacious With A Focal Bay Window And A Sitting Area. The Master Bath Features A Large Whirlpool Tub, Double Vanities And Seperate Shower. The Main Floor Laundry And Breezeway Attach The 3 Car Garage To The Home. The Basement Family Room Is Perfect For A Media Area And Plumbed For A Future Wet Bar. Great Storage And Two Additional Daylight Windows For More Bedrooms If Needed. Additional Features of The Home Are Private Entrance With No Thru Traffic. There Is More Then Enough Room For The Dream Shop! A Valuable Feature Added In 2011 Is The Eps Standard Phase 2 High Efficiency Outdoor Wood Furnace! This Clean Burning Unit Is Nearly Smoke Free, Heats Domestic Hot Water And Whole House Thru The Central Heating System. This Unit Is Capable of Heating An Additional Building As Well As A Green House Or Swimming Pool With No Problem, Not To Mention The $$$ Saving On Utilities. Enjoy The Safety And Comforts of Wood Heat Without The Mess And Throwing Away Most of Your Heating Bill!

    This property is not currently displayed as for sale or rent on Zillow. This may be different from what's on other websites or public sources.
    Facts & features

    Interior

    Bedrooms & bathrooms
    • Bedrooms: 3
    • Bathrooms: 2.5
    Heating
    • Wall
    Cooling
    • Central
    Features
    • Flooring: Hardwood
    • Basement: Finished
    • Has fireplace: Yes
    Interior area
    • Total interior livable area: 2,454 sqft

    Property

    Parking
    • Parking features: Garage - Attached
    Features
    • Exterior features: Stucco, Cement / Concrete
    Lot
    • Size: 2.8 Acres
    Details
    • Parcel number: 0862403004018020

    Construction

    Type & style
    • Home type: SingleFamily
    Materials
    • Frame
    • Foundation: Concrete
    • Roof: Composition
    Condition
    • Year built: 1994

    Community & HOA

    Location
    • Region: Newton

    Financial & listing details

    • Price per square foot: $161/sqft
    • Tax assessed value: $332,600
    • Annual tax amount: $6,760

    Price history

    DateEventPrice
    4/25/2014Sold--
    Source: SCKMLS as distributed by MLS GRID #525001_363427 Report a problem
    3/21/2011Listing removed$244,500$100/sqft
    Source: Visual Tour #302978 Report a problem
    12/1/2010Listed for sale$244,500+8.9%$100/sqft
    Source: Visual Tour #302978 Report a problem
    9/17/2010Sold--
    Source: SCKMLS as distributed by MLS GRID #302978 Report a problem
    7/20/2010Pending sale$224,500$91/sqft
    Source: Prudential Real Estate #302978 Report a problem
    7/14/2010Price change$224,500-4.3%$91/sqft
    Source: Prudential Real Estate #302978 Report a problem
    5/23/2010Price change$234,500-2.1%$96/sqft
    Source: Prudential Real Estate #302978 Report a problem
    5/6/2010Price change$239,500-2%$98/sqft
    Source: Prudential Real Estate #302978 Report a problem
    3/21/2010Listed for sale$244,500$100/sqft
    Source: Visual Tour #302978 Report a problem
    1/1/2006Sold--
    Source: Agent Provided Report a problem

    Public tax history

    YearProperty taxesTax assessment
    2025$6,760 +5.4%$38,249 +4.2%
    2024$6,411 +6.7%$36,708 +8.8%
    2023$6,006 +5.3%$33,730 +4.6%
    2022$5,701 +10.4%$32,235 +5.7%
    2021$5,164 +1%$30,510 +0.1%
    2020$5,112 +2.3%$30,475 +2.1%
    2019$4,997 +4.4%$29,853 +6%
    2018$4,788 +4%$28,164 +2%
    2017$4,606 +2.5%$27,612 0%
    2016$4,493 $27,623 +1.7%
    2015$4,493 +17.7%$27,152 +6.8%
    2014$3,817 $25,415
    2013-- $25,415
    2012-- --
    2011-- --
    2010-- $24,883 +4.8%
    2009-- $23,744
    2008-- $23,744 +3.7%
    2007-- $22,902 +4.7%
    2006-- $21,883 +3.1%
    2005-- $21,223 +1.5%
    2004-- $20,908 +2.2%
    2003-- $20,458
    2002-- $20,458 +5.4%
    2000-- $19,412
    Find assessor info on the county website

    Neighborhood: 67114

    Nearby schools

    GreatSchools rating
    Get pre-qualified for a loan
    At Zillow Home Loans, we can pre-qualify you in as little as 5 minutes with no impact to your credit score.

    An equal housing lender. NMLS #10287.

    Sell for more on Zillow
    Get a Zillow Showcase℠ listing at no additional cost and you could sell for .
    $393,900
    2% more
    +$7,878
    With Zillow Showcase(estimated)
    $401,778
