Welcome home to this beautifully updated 5-bedroom, 3.5-bath home located in Franklin Township and within Springboro School District. Offering generous living space and thoughtful updates throughout, this move-in ready home is designed for modern living. The main level features fresh paint, refinished hardwood floors, updated lighting, and an open, inviting layout. The stunning kitchen was renovated with granite countertops, a tile backsplash, and provides the perfect space for cooking and entertaining. Upstairs, you'll find spacious bedrooms with all new carpet and padding, along with updated LVP flooring in both bathrooms. The finished basement significantly expands the living space, complete with a full bathroom, making it ideal for a recreation room, home office, guest suite, or workout area. Step outside to enjoy the fully fenced backyard featuring a 16x16 all-weather deck, perfect for entertaining, relaxing, or enjoying summer evenings. Additional exterior improvements include a Lifetime storage shed on a new foundation and a water softener. Additional updates include: Entire interior professionally painted (2022), Refinished hardwood flooring (2022), New carpet and padding throughout (2022), New blinds throughout the home (2022), Insulated, drywalled, and finished garage (2022), Stairway opened with new railings (2022), Granite countertops & tile backsplash (2023), Wood privacy fence (2023), Lifetime storage shed (2023), Water softener (2023), Finished basement with full bath (2024), New sump pump with water-powered backup system (2024), Updated kitchen, dining, and hallway light fixtures (2024), 16x16 all-weather deck (2024). With five bedrooms, multiple living spaces, extensive updates, and an unbeatable location close to shopping, dining, parks, and major highways, this exceptional home offers the perfect combination of space, style, and convenience. Don't miss your opportunity to make it yours!
Sold for $520,000
Zillow last checked:
Listing updated:
Bought with:
Carol Grubb, 2012002620
Comey & Shepherd REALTORS
Source: DABR MLS,MLS#: 965330 Originating MLS: Dayton Area Board of REALTORS
Originating MLS: Dayton Area Board of REALTORSPrice history
| Date | Event | Price |
|---|---|---|
| 9/10/2026 | Sold | $520,000-0.9%$136/sqft |
Source:  DABR MLS #965330 Report a problem DABR MLS #965330 Report a problem | ||
| 8/9/2026 | Pending sale | $524,900$137/sqft |
Source: DABR MLS #965330 Report a problem | ||
| 7/31/2026 | Listed for sale | $524,900+44.8%$137/sqft |
Source: DABR MLS #965330 Report a problem | ||
| 2/14/2023 | Listing removed | -- |
Source:  Cincy MLS #1747140 Report a problem Cincy MLS #1747140 Report a problem | ||
| 11/23/2022 | Sold | $362,500-9.4%$95/sqft |
Source: Public Record Report a problem | ||
| 10/5/2022 | Pending sale | $399,900$105/sqft |
Source: DABR MLS #869263 Report a problem | ||
| 8/18/2022 | Price change | $399,900-2.4%$105/sqft |
Source: DABR MLS #869263 Report a problem | ||
| 8/5/2022 | Price change | $409,900-3.5%$107/sqft |
Source: DABR MLS #869263 Report a problem | ||
| 7/20/2022 | Listed for sale | $424,900+49.3%$111/sqft |
Source: Cincy MLS #1747140 Report a problem | ||
| 10/27/2017 | Sold | $284,633+0%$75/sqft |
Source: Public Record Report a problem | ||
| 4/4/2017 | Sold | $284,620+577.7%$75/sqft |
Source: Public Record Report a problem | ||
| 10/18/2016 | Sold | $42,000$11/sqft |
Source: Public Record Report a problem | ||
Nearby homes
- $475,6004 bd2 ba2.8k sqft3121 Running Deer Trl, Franklin, OH 45005Off Market
- $463,2002 bd2 ba1.8k sqft3129 Running Deer Trl, Franklin, OH 45005Off Market
- $464,9003 bd4 ba2.1k sqft3117 Running Deer Trl, Franklin, OH 45005Off Market
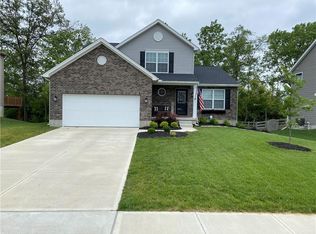
- $439,6004 bd3 ba1.9k sqft3120 Running Deer Trl, Franklin, OH 45005Off Market
Get a cash offer in 3 minutes
Find out how much your home could sell for in as little as 3 minutes with a no-obligation cash offer.
Estimated market value
$520,100
