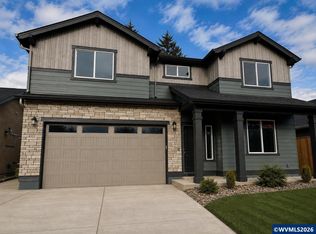
The 1574 square foot Hudson is an efficiently-designed, mid-sized single level home offering both space and comfort. The open kitchen is a chef’s dream, with counter space galore, plenty of cupboard storage and a breakfast bar. The expansive living room and adjoining dining area complete this eating and entertainment space. The spacious and private main suite boasts a dual vanity bathroom, optional separate shower and an enormous closet.
Pending
Listed by: New Home Star Oregon, Llc • MICHAEL KENDRICK • Contact: 503-899-8776
Price increase: $51.3K (8/9)
$461,316
3125 S 13th St, Lebanon, OR 97355
3beds
1,574sqft
Single Family Residence
Built in 2026
7,241 Square Feet Lot
$-- Zestimate®
$293/sqft
$57/mo HOA
What's special
- 36 days
- 12
- 0
Zillow last checked:
Listing updated:
Listed by:
MICHAEL KENDRICK 503-899-8776,
New Home Star Oregon, Llc
Source: WVMLS,MLS#: 844403
Facts & features
Interior
Bedrooms & bathrooms
- Bedrooms: 3
- Bathrooms: 2
- Full bathrooms: 2
Primary bedroom
- Level: Main
Dining room
- Features: Area (Combination)
Kitchen
- Level: Main
Living room
- Level: Main
Heating
- Forced Air
Cooling
- Central Air
Appliances
- Included: Dishwasher, Disposal, Microwave, Convection Oven, Electric Water Heater
Features
- Has fireplace: No
Interior area
- Total structure area: 1,574
- Total interior livable area: 1,574 sqft
Property
Parking
- Total spaces: 2
- Parking features: Attached
- Attached garage spaces: 2
Features
- Levels: One
- Stories: 1
- Patio & porch: Covered Patio
- Fencing: Partial
Lot
- Size: 7,241 Square Feet
- Features: Common Area, Landscaped
Construction
Type & style
- Home type: SingleFamily
- Property subtype: Single Family Residence
Materials
- Composite, Lap Siding
- Roof: Shingle
Condition
- New construction: Yes
- Year built: 2026
Details
- Warranty included: Yes
Utilities & green energy
- Sewer: Public Sewer
- Water: Public
Community & HOA
HOA
- Has HOA: Yes
- HOA fee: $172 quarterly
Location
- Region: Lebanon
Financial & listing details
- Price per square foot: $293/sqft
- Price range: $461.3K - $461.3K
- Date on market: 8/9/2026
- Listing agreement: Exclusive Right To Sell
Estimated market value
Not available
Estimated sales range
Not available
$2,650/mo
Price history
| Date | Event | Price |
|---|---|---|
| 8/9/2026 | Pending sale | $461,316+12.5%$293/sqft |
Source:  WVMLS #844403 Report a problem WVMLS #844403 Report a problem | ||
| 7/23/2026 | Price change | $409,990-15.3%$260/sqft |
Source:  Hayden Homes Report a problem Hayden Homes Report a problem | ||
| 7/19/2026 | Listed for sale | $483,990$307/sqft |
Source: WVMLS #843623 Report a problem | ||
Public tax history
Tax history is unavailable.
Monthly payment
Est. payment
Payment breakdown
Explore the cost of this home by adjusting the details. Changes won't be saved.Climate risks
Neighborhood: 97355
Nearby schools
Schools provided by the listing agent
- Elementary: Cascades
- Middle: Seven Oak
- High: Lebanon
Source: WVMLS. This data may not be complete. We recommend contacting the local school district to confirm school assignments for this home.

Similar homes
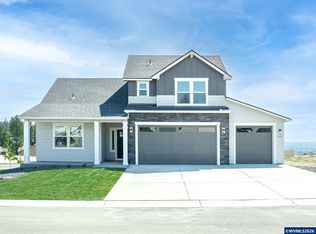
- $479,9903 bd2 ba1.8k sqft3151 S 13th St, Lebanon, OR 97355New Construction
 WVMLS
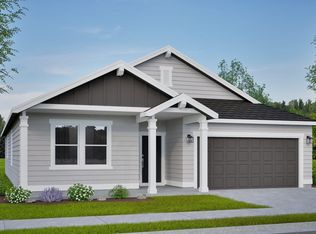
WVMLS - $439,9903 bd2 ba1.4k sqft3163 S 13th St, Lebanon, OR 97355New Construction
 WVMLS
WVMLS - $449,9903 bd2 ba1.5k sqft3187 S 13th St, Lebanon, OR 97355New Construction
 WVMLS
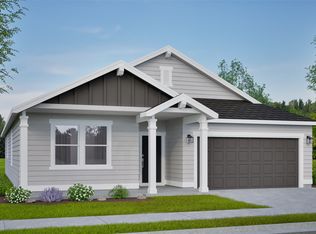
WVMLS - from $439,9903 bd2 ba1.8k sqftThe Orchard Plan, Cedar Springs, Lebanon, OR 97355New Construction
 Hayden Homes
 - $499,9904 bd2 ba2k sqft3108 S 13th St, Lebanon, OR 97355New ConstructionWVMLS
- $499,9904 bd2 ba2k sqft3156 S 13th St, Lebanon, OR 97355New ConstructionWVMLS
- $422,9903 bd2 ba1.2k sqft3182 S 13th St, Lebanon, OR 97355New ConstructionWVMLS
- $519,9903 bd2 ba2.2k sqft3149 S 13th St, Lebanon, OR 97355New ConstructionWVMLS
- $459,9004 bd3 ba2.1k sqft30626 Santiam Hwy, Lebanon, OR 97355For SaleMLS ID #845301, NICHOLAS BRADLEY, Pellego Llc. WVMLS
- $397,0003 bd2 ba1.6k sqft235 Cleveland St, Lebanon, OR 97355For SaleMLS ID #844950, STACI LARSON, Premiere Property Group, Llc Albany. WVMLS
- $439,9004 bd2 ba1.5k sqft662 Minnesota St, Lebanon, OR 97355New ConstructionWVMLS
- $395,0004 bd2 ba1.5k sqft537 Russell Dr, Lebanon, OR 97355For SaleMLS ID #842721, KARLA HOGAN, Homesmart Realty Group - Sweet Home. WVMLS
