Skip main navigation
Sold
  • Price Unknown

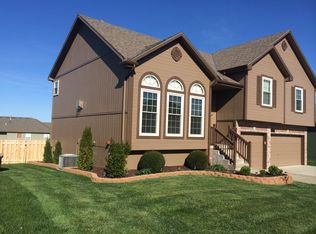
    3125 SW Damon Ln, Lees Summit, MO 64082

    4beds
    2,907sqft
    Single Family Residence
    Built in 2006
    8,400 Square Feet Lot
    $458,100 Zestimate®
    $--/sqft
    $3,056 Estimated rent

    Home value

    $458,100

    $408,000 - $513,000

    $3,056/mo

    Zestimate® history
    Loading
    Loading...

    Owner options

    List your home for rent

    $3,056/mo

    Rent Zestimate®

    Find your next renter with Zillow Rental Manager. Plus, with online applications, you can quickly screen prospective tenants – for free.

    Learn more

    $3,056/mo

    Rent Zestimate®

    Refinance and save

    $400/mo

    Est. payment

    Refinancing to a lower rate could help reduce your monthly payments and save thousands over the life of the loan.

    See today's rates

    $400/mo

    Est. payment

    Explore your selling options

    Work with a Zillow partner agent

    Leverage their expertise and Zillow's premium Showcase listings to get your home seen by more buyers.

    Get started

    List with your own agent

    Get your home in front of millions of buyers by listing it on Zillow.

    Learn how to do it

    Sell it yourself

    Take full control of how buyers see your home on Zillow by listing For Sale by Owner (FSBO).

    List your home

    What's special

    New back deckLarge lower level walkoutHis and hers vanitiesPlenty of storage spaceNew roofWalk-in closetsLarge walk-in closet
    $OVER $$$35,000 in UPGRADES!! Meticulous sellers so Inside and Outside, you’ll find peace of mind with newer or brand-new big ticket items, ensuring durability and low-maintenance living for years to come. Nestled in a subdivision, this home offers access to a community pool & baby splash with proximity to Lee's Summit R-7 Award winning schools, parks, and lots of shopping and stores nearby. This home is move-in ready and waiting for you to make it your own. New Roof 4/18/2025 $13,671.80, Transferrable Warranty to new owners! 11/2024 $1400 New 50-Gallon Hot Water Heater and Pressure Regulator, 7/2020 $8500 New furnace and AC installed by A&D Heating and Cooling, Last Serviced 12/2024 with Whole House Humidifier – Works great. New filter replaced. 11/2024 $7500 New Back Deck and Stairs going to lower level includes new LED light 3/2025 $2500 Inside of house repainted, 6/2021 $3500 Outside of house Repainted, Fireplace Upgraded to include Hearth Sitting Ledge – (Gas Starter (wall switch) with Gas Logs), Wood Trim on ceiling in living room and master bedroom All lights new 4/2025 to LED ceiling cans Lights, New Lights in entryway, dining room, back patio, throughout house, Ceiling Fans in all bedrooms, Fenced Back Yard, 4 ½ ft to 6 ft high depending on side, Concealed Storage Room / Safe-Room in lower level, Plenty of Storage Space in Lower Level, Large Lower Level Walkout is great for entertaining and includes Wet Bar, Full Bathroom & large Bedroom with Walk-in closet., 6/2020 Basketball Goal in long Driveway The Master Bathroom has vaulted ceilings, 2 separate His and Hers Vanities, Jetted Whirlpool Tub, Separate Shower, Large Walk-in Closet, Storage Areas and cabinets in Master Bathroom. Kitchen has Pantry and lots of cabinets in Kitchen Upper back level has 18 ft long x 10 ft wide covered patio. Lower Level has Covered cement patio 18 ft. x 10 ft. Attic Fan to save on costs for cooling the house! All Bedrooms have walk-in closets. Low HOA fees!

    Zillow last checked:

    Listing updated:

    Listing Provided by:

    Sandra Kenney 816-517-2722,

    Chartwell Realty LLC,

    Emily Thornton 913-543-0054,

    Chartwell Realty LLC

    Bought with:

    Don Roberts, 2016028783

    ReeceNichols - Lees Summit

    Source: Heartland MLS as distributed by MLS GRID,MLS#: 2545688MLS Logo

    Facts & features

    Interior

    Bedrooms & bathrooms
    • Bedrooms: 4
    • Bathrooms: 3
    • Full bathrooms: 3
    Primary bedroom
    • Level: First
    • Dimensions: 14 x 15
    Bedroom 2
    • Level: First
    • Dimensions: 12 x 11
    Bedroom 3
    • Level: First
    • Dimensions: 12 x 10
    Bedroom 4
    • Level: Lower
    • Dimensions: 13 x 11
    Primary bathroom
    • Level: First
    • Dimensions: 15 x 6
    Bathroom 2
    • Level: First
    • Dimensions: 9 x 5
    Bathroom 3
    • Level: Lower
    • Dimensions: 9 x 6
    Dining room
    • Level: First
    • Dimensions: 11 x 12
    Kitchen
    • Level: First
    • Dimensions: 12 x 10
    Kitchen 2nd
    • Level: Basement
    • Dimensions: 13 x 11
    Other
    • Level: Basement
    • Dimensions: 24 x 16
    Living room
    • Level: First
    • Dimensions: 20 x 16
    Recreation room
    • Level: Basement
    • Dimensions: 24 x 15
    Heating
    • Forced Air, Heat Pump
    Cooling
    • Electric
    Appliances
    • Included: Dishwasher, Disposal, Microwave, Free-Standing Electric Oven, Stainless Steel Appliance(s)
    • Laundry: Gas Dryer Hookup, Main Level
    Features
    • Ceiling Fan(s), Custom Cabinets, Pantry, Vaulted Ceiling(s), Walk-In Closet(s), Wet Bar
    • Flooring: Carpet, Ceramic Tile, Wood
    • Windows: Thermal Windows
    • Basement: Finished,Walk-Out Access
    • Number of fireplaces: 1
    • Fireplace features: Gas Starter, Living Room
    Interior area
    • Total structure area: 2,907
    • Total interior livable area: 2,907 sqft
    • Finished area above ground: 1,625
    • Finished area below ground: 1,282

    Property

    Parking
    • Total spaces: 3
    • Parking features: Garage Faces Front
    • Garage spaces: 3
    Features
    • Patio & porch: Covered
    • Spa features: Bath
    • Fencing: Wood
    Lot
    • Size: 8,400 sqft
    • Dimensions: 70 x 120
    • Features: City Limits
    Details
    • Parcel number: 999999

    Construction

    Type & style
    • Home type: SingleFamily
    • Architectural style: Traditional
    • Property subtype: Single Family Residence
    Materials
    • Brick/Mortar
    • Roof: Composition
    Condition
    • Year built: 2006

    Utilities & green energy

    • Sewer: Public Sewer
    • Water: Public

    Community & neighborhood

    Security
    • Security features: Security System
    Location
    • Region: Lees Summit
    • Subdivision: Pryor Meadows

    HOA & financial

    HOA
    • Has HOA: Yes
    • HOA fee: $400 annually
    • Amenities included: Pool
    • Association name: Centennial Management

    Other

    Other facts
    • Listing terms: Cash,Conventional,FHA,VA Loan
    • Ownership: Private
    • Road surface type: Paved

    Price history

    DateEventPrice
    6/20/2025Sold--
    Source: Heartland MLS as distributed by MLS GRID #2545688 Report a problem
    5/28/2025Pending sale$450,500$155/sqft
    Source: Heartland MLS as distributed by MLS GRID #2545688 Report a problem
    5/3/2025Contingent$450,500$155/sqft
    Source: Heartland MLS as distributed by MLS GRID #2545688 Report a problem
    5/1/2025Listed for sale$450,500$155/sqft
    Source: Heartland MLS as distributed by MLS GRID #2545688 Report a problem

    Public tax history

    YearProperty taxesTax assessment
    2025$4,622 -14.1%$63,572 -14.7%
    2024$5,379 +0.7%$74,491
    2023$5,340 +37.6%$74,491 +55%
    2022$3,880 -2%$48,070
    2021$3,961 +9%$48,070 +10.1%
    2020$3,633 +2.8%$43,664
    2019$3,534 $43,664 +4%
    2018$3,534 -5.9%$41,987
    2017$3,755 +3.5%$41,987 +1.7%
    2016$3,627 +3.4%$41,287 +5.1%
    2014$3,508 +0.1%$39,288
    2013$3,506 -0.2%$39,288
    2012$3,513 +0.4%$39,288
    2011$3,498 +1.8%$39,288
    2010$3,435 -0.8%$39,288
    2009$3,461 +0.4%$39,288 -2%
    2008$3,448 +35%$40,090
    2007$2,554 +285.2%$40,090 +427.5%
    2006$663 $7,600
    2005-- $7,600

    Find assessor info on the county website

    Neighborhood: 64082

    Nearby schools

    GreatSchools rating
    Schools provided by the listing agent
    • Elementary: Summit Pointe
    • Middle: Summit Lakes
    • High: Lee's Summit West

    Source: Heartland MLS as distributed by MLS GRID. This data may not be complete. We recommend contacting the local school district to confirm school assignments for this home.

    Get a cash offer in 3 minutes
    Find out how much your home could sell for in as little as 3 minutes with a no-obligation cash offer.
    Estimated market value
    $458,100
    Get a cash offer in 3 minutes
    Find out how much your home could sell for in as little as 3 minutes with a no-obligation cash offer.
    Estimated market value
    $458,100