GREAT OPPORTUNITY! This is a gem of a piece of property in Rockwood School District, 33+/-acre, NO INDENTURES/RESTRICTIONS! All within a secluded/private setting with nearby & adjoing 2k+/- acres of vacant ground including conservation land. Custom Mid-Century Retro style home with SPECTACULAR VIEWS & natural lighting, 4300sqft+/- total living area; Various custom features throughout: concrete inground pool, is OPEN FOR THE SEASON & pool house, TWO EnSuites (1 with woodburing fireplace & Teak custom tub), 3 custom woodburning fireplaces, Redwood siding, 3 car garage, 2 wells, 2 holding tanks, wired to accomodate generator, 1000 gallon owned propane tank, 3 HVAC; Property needs some updating & repairs. PRIVATE STREET DO NOT DRIVE DOWN STREET UNLESS YOU HAVE CONFIRMED APPT(can not see home from the road), recorded Road Maintenance Agreement. Buyer is responsible for verifying measurements, etc.. Property priced with updates/repairs in mind.
Closed
Listed by: Realty Executives Premiere • Barb Walgren • Contact: 314-540-0643
Bought with: Epique Realty
Price Unknown
3125 Saddle Valley Ln, Pacific, MO 63069
4beds
4,300sqft
Single Family Residence
Built in 1987
33 Acres Lot
$851,800 Zestimate®
$--/sqft
$4,816 Estimated rent
Home value
$851,800
$767,000 - $954,000
$4,816/mo
Zestimate® history
Owner options
List your home for rent
$4,816/mo
Rent Zestimate®
Find your next renter with Zillow Rental Manager. Plus, with online applications, you can quickly screen prospective tenants – for free.
$4,816/mo
Rent Zestimate®
Refinance and save
$750/mo
Est. payment
Refinancing to a lower rate could help reduce your monthly payments and save thousands over the life of the loan.
$750/mo
Est. payment
Explore your selling options
Work with a Zillow partner agent
Leverage their expertise and Zillow's premium Showcase listings to get your home seen by more buyers.
Get startedList with your own agent
Get your home in front of millions of buyers by listing it on Zillow.
Learn how to do itSell it yourself
Take full control of how buyers see your home on Zillow by listing For Sale by Owner (FSBO).
List your homeWhat's special
Zillow last checked:
Listing updated:
Listed by:
Barb Walgren 314-540-0643,
Realty Executives Premiere
Bought with:
Camille E Luna, 2011039359
Epique Realty
Source: MARIS,MLS#: 23066599 Originating MLS: St. Louis Association of REALTORS
Originating MLS: St. Louis Association of REALTORSFacts & features
Interior
Bedrooms & bathrooms
- Bedrooms: 4
- Bathrooms: 5
- Full bathrooms: 4
- 1/2 bathrooms: 1
- Main level bathrooms: 1
Primary bedroom
- Features: Floor Covering: Wood, Wall Covering: None
- Level: Upper
- Area: 247
- Dimensions: 19x13
Primary bedroom
- Features: Floor Covering: Wood, Wall Covering: None
- Level: Upper
- Area: 266
- Dimensions: 19x14
Bedroom
- Features: Floor Covering: Carpeting
- Level: Upper
- Area: 154
- Dimensions: 11x14
Bedroom
- Features: Floor Covering: Carpeting
- Level: Upper
- Area: 154
- Dimensions: 11x14
Primary bathroom
- Features: Floor Covering: Ceramic Tile
- Level: Upper
- Area: 77
- Dimensions: 11x7
Primary bathroom
- Features: Floor Covering: Wood
- Level: Upper
- Area: 168
- Dimensions: 12x14
Bathroom
- Features: Wall Covering: None
- Level: Main
- Area: 30
- Dimensions: 5x6
Bathroom
- Features: Floor Covering: Ceramic Tile
- Level: Upper
- Area: 50
- Dimensions: 10x5
Bathroom
- Level: Lower
Breakfast room
- Features: Wall Covering: None
- Level: Main
- Area: 260
- Dimensions: 20x13
Dining room
- Features: Floor Covering: Carpeting, Wall Covering: None
- Level: Main
- Area: 238
- Dimensions: 14x17
Great room
- Features: Floor Covering: Carpeting, Wall Covering: None
- Level: Main
- Area: 812
- Dimensions: 29x28
Kitchen
- Features: Floor Covering: Ceramic Tile, Wall Covering: None
- Level: Main
- Area: 390
- Dimensions: 26x15
Laundry
- Features: Wall Covering: None
- Level: Main
- Area: 84
- Dimensions: 12x7
Office
- Features: Wall Covering: None
- Level: Main
- Area: 168
- Dimensions: 12x14
Recreation room
- Level: Lower
Sunroom
- Features: Wall Covering: None
- Level: Main
- Area: 208
- Dimensions: 13x16
Heating
- Propane, Dual Fuel/Off Peak
Cooling
- Central Air, Electric, Dual
Appliances
- Included: Electric Water Heater, Dishwasher, Double Oven, Down Draft, Cooktop, Electric Cooktop, Refrigerator, Trash Compactor, Oven, Water Softener
- Laundry: Main Level
Features
- Breakfast Room, Kitchen Island, Custom Cabinetry, Central Vacuum, Open Floorplan, Vaulted Ceiling(s), Walk-In Closet(s), Bar, Separate Dining, Double Vanity, Tub
- Flooring: Carpet, Hardwood
- Doors: French Doors, Pocket Door(s), Sliding Doors
- Windows: Skylight(s), Wood Frames
- Basement: Partially Finished,Concrete,Walk-Out Access
- Number of fireplaces: 3
- Fireplace features: Wood Burning, Dining Room, Great Room, Master Bedroom, Recreation Room
Interior area
- Total structure area: 4,300
- Total interior livable area: 4,300 sqft
- Finished area above ground: 3,618
- Finished area below ground: 682
Property
Parking
- Total spaces: 5
- Parking features: Attached, Garage, Circular Driveway
- Attached garage spaces: 3
- Carport spaces: 2
- Covered spaces: 5
- Has uncovered spaces: Yes
Features
- Levels: Two
- Patio & porch: Deck
- Exterior features: Balcony
- Has private pool: Yes
- Pool features: Private, In Ground
Lot
- Size: 33 Acres
- Dimensions: 723 x 2061 x 709 x 2060
- Features: Sprinklers In Front, Sprinklers In Rear, Adjoins Wooded Area, Cul-De-Sac, Wooded
Details
- Additional structures: Pool House, Utility Building
- Parcel number: 048.033.00000112.01
- Special conditions: Standard
Construction
Type & style
- Home type: SingleFamily
- Architectural style: Contemporary,Other
- Property subtype: Single Family Residence
Materials
- Wood Siding, Cedar, Other
Condition
- Year built: 1987
Utilities & green energy
- Sewer: Septic Tank
- Water: Well
- Utilities for property: Underground Utilities
Community & HOA
Community
- Subdivision: None
HOA
- Services included: Other
- HOA fee: $750 annually
Location
- Region: Pacific
Financial & listing details
- Tax assessed value: $542,200
- Annual tax amount: $6,796
- Date on market: 11/25/2023
- Cumulative days on market: 255 days
- Listing terms: Cash,Conventional
- Ownership: Private
- Road surface type: Concrete, Gravel
Price history
| Date | Event | Price |
|---|---|---|
| 9/3/2024 | Sold | -- |
Source:  MARIS #23066599 Report a problem MARIS #23066599 Report a problem | ||
| 8/6/2024 | Pending sale | $775,000$180/sqft |
Source: MARIS #23066599 Report a problem | ||
| 8/5/2024 | Contingent | $775,000$180/sqft |
Source: MARIS #23066599 Report a problem | ||
| 7/9/2024 | Price change | $775,000-13.9%$180/sqft |
Source: MARIS #23066599 Report a problem | ||
| 6/25/2024 | Listed for sale | $900,000$209/sqft |
Source: MARIS #23076457 Report a problem | ||
| 6/15/2024 | Contingent | $900,000$209/sqft |
Source: MARIS #23066599 Report a problem | ||
| 5/29/2024 | Price change | $900,000-5.2%$209/sqft |
Source: MARIS #23066599 Report a problem | ||
| 4/2/2024 | Price change | $949,000-4.1%$221/sqft |
Source: MARIS #23066599 Report a problem | ||
| 3/1/2024 | Price change | $990,0000%$230/sqft |
Source: MARIS #23066599 Report a problem | ||
| 2/5/2024 | Price change | $990,100+0%$230/sqft |
Source: MARIS #23076457 Report a problem | ||
| 12/14/2023 | Price change | $990,000-10%$230/sqft |
Source: MARIS #23066599 Report a problem | ||
| 12/8/2023 | Price change | $1,100,000-8.3%$256/sqft |
Source: MARIS #23066599 Report a problem | ||
| 11/25/2023 | Listed for sale | $1,200,000$279/sqft |
Source: MARIS #23066599 Report a problem | ||
Public tax history
| Year | Property taxes | Tax assessment |
|---|---|---|
| 2025 | $6,827 +0.3% | $103,000 +12.6% |
| 2024 | $6,806 +0.1% | $91,500 |
| 2023 | $6,796 -4.7% | $91,500 |
| 2022 | $7,131 +0.9% | $91,500 |
| 2021 | $7,066 +12.6% | $91,500 +13.1% |
| 2020 | $6,273 -0.7% | $80,900 |
| 2019 | $6,316 | $80,900 +2.1% |
| 2018 | $6,316 +3.4% | $79,200 |
| 2017 | $6,107 | $79,200 +3.9% |
| 2016 | $6,107 +5.3% | $76,200 |
| 2015 | $5,801 | $76,200 +2.6% |
| 2013 | $5,801 | $74,300 -11.2% |
| 2005 | -- | $83,700 +5.3% |
| 2004 | -- | $79,500 |
| 2003 | -- | $79,500 |
| 2002 | -- | $79,500 |
| 2001 | -- | $79,500 |
Find assessor info on the county website
Neighborhood: 63069
Nearby homes
- $536,000-- bd2 ba1.2k sqft3195 Stonecrest Ln, Pacific, MO 63069Off Market
- $410,5004.44 Acres2150 Timber Ridge Rd, Pacific, MO 63069Off Market
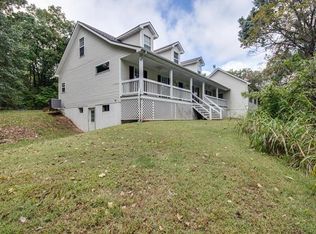
- $321,100-- bd2 ba1.9k sqft300 Saint Josephs Hill Rd, Pacific, MO 63069Off Market
- $573,00040 Acres3124 Saddle Valley Ln, Pacific, MO 63069Off Market
- $528,800-- bd2 ba2.4k sqft4201 Cedar Meadow Ln, Pacific, MO 63069Off Market
- $329,300-- bd2 ba2k sqft2139 Timber Ridge Rd, Pacific, MO 63069Off Market
- $571,4004 bd3 ba3k sqft2158 Timber Ridge Rd, Pacific, MO 63069Off Market
- $620,4003 bd2 ba1.5k sqft3133 Stonecrest Ln, Pacific, MO 63069Off Market
Nearby schools
GreatSchools rating
- 8/10Geggie Elementary SchoolGrades: K-5Distance: 6.3 mi
- 7/10LaSalle Springs Middle SchoolGrades: 6-8Distance: 9.7 mi
- 8/10Eureka Sr. High SchoolGrades: 9-12Distance: 7.5 mi
Schools provided by the listing agent
- Elementary: Geggie Elem.
- Middle: Lasalle Springs Middle
- High: Eureka Sr. High
Source: MARIS. This data may not be complete. We recommend contacting the local school district to confirm school assignments for this home.
Get a cash offer in 3 minutes
Find out how much your home could sell for in as little as 3 minutes with a no-obligation cash offer.
Estimated market value
$851,800
Get a cash offer in 3 minutes
Find out how much your home could sell for in as little as 3 minutes with a no-obligation cash offer.
Estimated market value
$851,800
- Missouri
- Jefferson County
- Pacific
- 63069
- 3125 Saddle Valley Ln
Nearby cities
Nearby zip codes
Other Pacific Topics
