Live in the Resort Lifestyle of Heritage Isle, Viera's award winning 55+ community with 24 hour guarded gatehouse and fabulous Clubhouse.
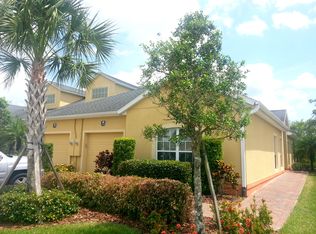
This one story Villa is partially furnished & features 2 bedrooms, 2 baths, indoor laundry, and one car garage. Cathedral ceilings and decorator shelves enhance the kitchen and living areas. Tile & laminate floors, Accordion Shutters and paver walkways. Relax in the screened lanai or walk to the Pool, Clubhouse and recreation center JUST A BLOCK AWAY. It's all here! Heated Pool & Spa, Tennis, Bocci ball, Pickleball, Horseshoes, Shuffleboard courts and more. The Clubhouse features 24 hr. gym, card and game rooms, a Ballroom with Stage, Library, Billiards, Craft room with Kiln and Cafe. A full Calendar of activities awaits you!
Located next to Duran Golf Club & close to The Avenues SC, popular restaurants, The Brevard Zoo, Newer Hospital, medical Facilities and within 45 minutes to 2 airports; about 10 minutes to the Indian River and The Beach.
Sold for $315,000
$315,000
3125 Savoy Dr, Melbourne, FL 32940
2beds
1,405sqft
Townhouse
Built in 2006
3,049 Square Feet Lot
$281,900 Zestimate®
$224/sqft
$2,190 Estimated rent
Home value
$281,900
$268,000 - $296,000
$2,190/mo
Zestimate® history
Owner options
List your home for rent
$2,190/mo
Rent Zestimate®
Find your next renter with Zillow Rental Manager. Plus, with online applications, you can quickly screen prospective tenants – for free.
$2,190/mo
Rent Zestimate®
Refinance and save
$3,413/mo
Est. payment
Refinancing to a lower rate could help reduce your monthly payments and save thousands over the life of the loan.
$3,413/mo
Est. payment
Explore your selling options
Work with a Zillow partner agent
Leverage their expertise and Zillow's premium Showcase listings to get your home seen by more buyers.
Get startedList with your own agent
Get your home in front of millions of buyers by listing it on Zillow.
Learn how to do itSell it yourself
Take full control of how buyers see your home on Zillow by listing For Sale by Owner (FSBO).
List your homeWhat's special
Zillow last checked:
Listing updated:
Listed by:
Elaine E Chambers 321-243-8000,
One Sotheby's International
Bought with:
Brad Kuhns, 3015309
RE/MAX Elite
Source: Space Coast AOR,MLS#: 1007130
Facts & features
Interior
Bedrooms & bathrooms
- Bedrooms: 2
- Bathrooms: 2
- Full bathrooms: 2
Heating
- Central, Electric
Cooling
- Central Air, Electric
Appliances
- Included: Dishwasher, Disposal, Dryer, Electric Oven, Electric Range, Ice Maker, Microwave, Refrigerator, Washer
- Laundry: Electric Dryer Hookup, In Unit, Lower Level, Washer Hookup
Features
- Breakfast Bar, Built-in Features, Ceiling Fan(s), Open Floorplan, Pantry, Primary Bathroom - Shower No Tub, Primary Downstairs, Solar Tube(s), Split Bedrooms, Vaulted Ceiling(s), Walk-In Closet(s)
- Flooring: Laminate, Tile
- Has fireplace: No
Interior area
- Total structure area: 1,647
- Total interior livable area: 1,405 sqft
Property
Parking
- Total spaces: 1
- Parking features: Attached, Garage, Garage Door Opener
- Attached garage spaces: 1
Features
- Levels: One
- Stories: 1
- Patio & porch: Patio, Porch, Screened
- Exterior features: Storm Shutters
- Has spa: Yes
- Spa features: Community
Lot
- Size: 3,049 Square Feet
- Features: Few Trees, Sprinklers In Front, Sprinklers In Rear
Details
- Additional parcels included: 2626462
- Parcel number: 263608750000d.00003.00
- Special conditions: Standard
Construction
Type & style
- Home type: Townhouse
- Architectural style: Contemporary
- Property subtype: Townhouse
Materials
- Block, Stucco
- Roof: Shingle
Condition
- New construction: No
- Year built: 2006
Utilities & green energy
- Electric: Underground
- Sewer: Public Sewer
- Water: Public
- Utilities for property: Cable Available, Electricity Connected, Sewer Connected, Water Connected
Community & HOA
Community
- Security: Gated with Guard, Security System Owned, Smoke Detector(s)
- Senior community: Yes
- Subdivision: Heritage Isle PUD Phase 1
HOA
- Has HOA: Yes
- Amenities included: Clubhouse, Fitness Center, Gated, Jogging Path, Maintenance Grounds, Park, Pickleball, Pool, Security, Shuffleboard Court, Spa/Hot Tub, Tennis Court(s), Management - On Site
- Services included: Maintenance Grounds, Security
- HOA fee: $1,295 quarterly
- HOA name: Heritage Isle HOA
- HOA phone: 321-549-0953
- Second HOA fee: $150 annually
Location
- Region: Melbourne
Financial & listing details
- Price per square foot: $224/sqft
- Tax assessed value: $256,340
- Annual tax amount: $4,789
- Date on market: 3/7/2024
- Listing terms: Cash,Conventional
- Road surface type: Asphalt
Price history
| Date | Event | Price |
|---|---|---|
| 6/24/2024 | Listing removed | -- |
Source: Space Coast AOR #1011136 Report a problem | ||
| 4/17/2024 | Listed for rent | $2,200$2/sqft |
Source: Space Coast AOR #1011136 Report a problem | ||
| 4/12/2024 | Sold | $315,000-7.4%$224/sqft |
Source: Space Coast AOR #1007130 Report a problem | ||
| 3/15/2024 | Contingent | $340,000$242/sqft |
Source: Space Coast AOR #1007130 Report a problem | ||
| 3/7/2024 | Listed for sale | $340,000+51.1%$242/sqft |
Source: Space Coast AOR #1007130 Report a problem | ||
| 3/27/2006 | Sold | $225,000$160/sqft |
Source: Public Record Report a problem | ||
Public tax history
| Year | Property taxes | Tax assessment |
|---|---|---|
| 2025 | $4,833 -3.5% | $256,340 -9.6% |
| 2024 | $5,006 +4.5% | $283,430 +5.3% |
| 2023 | $4,790 +125.9% | $269,240 +143.3% |
| 2022 | $2,120 +8.2% | $110,680 +3% |
| 2021 | $1,960 +3.5% | $107,460 +1.4% |
| 2020 | $1,893 +3.8% | $105,980 +2.3% |
| 2019 | $1,824 | $103,600 +1.9% |
| 2018 | $1,824 +0.8% | $101,670 +2.1% |
| 2017 | $1,810 +0.7% | $99,580 +2.1% |
| 2016 | $1,799 -0.3% | $97,540 +0.7% |
| 2015 | $1,804 +1% | $96,870 +0.8% |
| 2014 | $1,786 | $96,110 -6.1% |
| 2013 | -- | $102,310 +9.1% |
| 2012 | $743 +4.7% | $93,780 +3.7% |
| 2011 | $710 -18.8% | $90,400 -14.6% |
| 2010 | $875 -31.6% | $105,890 -13.1% |
| 2009 | $1,279 -18% | $121,790 -13% |
| 2008 | $1,558 -7.6% | $140,000 +2.2% |
| 2007 | $1,687 +378.9% | $137,000 +585% |
| 2005 | $352 +370.2% | $20,000 +400% |
| 2004 | $75 | $4,000 |
Find assessor info on the county website
Neighborhood: Viera West
Nearby homes
- $278,4003 bd2 ba1.4k sqft3135 Savoy Dr, Melbourne, FL 32940Off Market
- $294,5003 bd2 ba1.5k sqft3115 Savoy Dr, Melbourne, FL 32940Off Market
- $269,0002 bd2 ba1.5k sqft3145 Savoy Dr, Melbourne, FL 32940Off Market
- $294,3003 bd2 ba1.5k sqft3105 Savoy Dr, Melbourne, FL 32940Off Market
- $271,7002 bd2 ba1.4k sqft3095 Savoy Dr, Melbourne, FL 32940Off Market
- $396,2003 bd2 ba2k sqft3182 Grayson Dr, Melbourne, FL 32940Off Market
- $278,3003 bd2 ba1.4k sqft3085 Savoy Dr, Melbourne, FL 32940Off Market
- $400,2004 bd3 ba2k sqft3172 Grayson Dr, Melbourne, FL 32940Off Market
Nearby schools
GreatSchools rating
- 10/10Viera Elementary SchoolGrades: PK-6Distance: 1.9 mi
- 7/10Viera Middle SchoolGrades: 7-8Distance: 1.5 mi
- 7/10Viera High SchoolGrades: PK,9-12Distance: 1.3 mi
Schools provided by the listing agent
- Elementary: Quest
- Middle: Kennedy
- High: Viera
Source: Space Coast AOR. This data may not be complete. We recommend contacting the local school district to confirm school assignments for this home.
Get a cash offer in 3 minutes
Find out how much your home could sell for in as little as 3 minutes with a no-obligation cash offer.
Estimated market value
$281,900
Get a cash offer in 3 minutes
Find out how much your home could sell for in as little as 3 minutes with a no-obligation cash offer.
Estimated market value
$281,900
- Florida
- Brevard County
- Rockledge
- 32940
- Viera West
- 3125 Savoy Dr
Nearby cities
Nearby neighborhoods
Nearby zip codes
Other Rockledge Topics
