Skip main navigation
Off market
Street View
  • $853,200

    3125 Smokestone Court NE, Atlanta, GA 30345

    5beds
    --baths
    --sqft
    Single Family Residence
    Built in 1977
    0.4 Acres Lot
    $853,200 Zestimate®
    $--/sqft
    $3,916 Estimated rent

    Home value

    $853,200

    $793,000 - $921,000

    $3,916/mo

    Zestimate® history
    Loading
    Loading...

    Owner options

    List your home for rent

    $3,916/mo

    Rent Zestimate®

    Find your next renter with Zillow Rental Manager. Plus, with online applications, you can quickly screen prospective tenants – for free.

    Learn more

    $3,916/mo

    Rent Zestimate®

    Refinance and save

    $5,203/mo

    Est. payment

    Refinancing to a lower rate could help reduce your monthly payments and save thousands over the life of the loan.

    See today's rates

    $5,203/mo

    Est. payment

    Explore your selling options

    Work with a Zillow partner agent

    Leverage their expertise and Zillow's premium Showcase listings to get your home seen by more buyers.

    Get started

    List with your own agent

    Get your home in front of millions of buyers by listing it on Zillow.

    Learn how to do it

    Sell it yourself

    Take full control of how buyers see your home on Zillow by listing For Sale by Owner (FSBO).

    List your home

    What's special

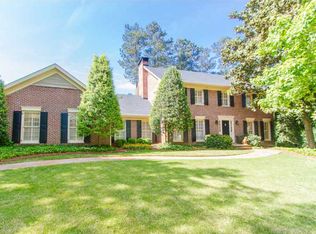
    Stunning custom built home! This lovely home has the perfect blend of modern functionality w/updated baths, new kitchen cabinets and appliances, combined with the warmth and comfort of a Farmhouse. Enjoy the spacious front porch, cul-de-sac lot, and a private backyard with a pool! This lovely 5br/3ba home also features a family room with fireplace, office, sunroom, finished bonus room, partially finished basement, crown molding, new carpet, and some hardwoods. The MBR Suite is incredibly spacious with sitting room, MBA and walk-in closet! Move in ready!!!

    This property is off market, which means it's not currently listed for sale or rent on Zillow. This may be different from what's available on other websites or public sources.

    Zillow last checked:

    Listing updated:

    Listed by:

    Robin Preis,

    EXP Realty, LLC.,

    Beverly Chandler,

    EXP Realty, LLC.

    Bought with:

    Stephanie Febo

    Keller Williams Realty Atlanta Partners

    Source: eXp Realty,MLS#: 6071396

    Facts & features

    Interior

    Bedrooms & bathrooms
    • Bedrooms: 5
    • Full bathrooms: 3
    • Main level bathrooms: 1
    • Main level bedrooms: 1
    Heating
    • Forced Air, Natural Gas
    Cooling
    • Ceiling Fan(s), Central Air
    Appliances
    • Included: Dishwasher, Disposal, Double Oven, Gas Water Heater, Refrigerator, Self Cleaning Oven
    • Laundry: Main Level
    Features
    • Beamed Ceilings, Disappearing Attic Stairs, Double Vanity, Entrance Foyer, Low Flow Plumbing Fixtures, Walk-In Closet(s)
    • Flooring: Carpet, Hardwood
    • Windows: Insulated Windows
    • Basement: Crawl Space, Daylight, Exterior Entry, Finished, Partial
    • Number of fireplaces: 1
    • Fireplace features: Family Room, Gas Starter, Living Room, Masonry
    • Common walls with other units/homes: No Common Walls
    Interior area
    • Total structure area: 3,706

    Property

    Parking
    • Total spaces: 2
    • Parking features: Attached, Driveway, Garage, Garage Door Opener, Kitchen Level, Level Driveway
    • Garage spaces: 2
    • Has uncovered spaces: Yes
    Accessibility
    • Accessibility features: Accessible Approach with Ramp
    Features
    • Levels: Two
    • Patio & porch: Deck, Front Porch, Rear Porch
    • Exterior features: Rear Stairs
    • Pool features: In Ground
    • Spa features: Private
    • Fencing: Back Yard,Chain Link,Wrought Iron
    • Body of water: None
    Lot
    • Size: 0.40 Acres
    • Dimensions: 17,464
    • Features: Cul-De-Sac
    Details
    • Additional structures: Outbuilding
    • Parcel number: 18 249 01 122
    • Other equipment: None

    Construction

    Type & style
    • Home type: SingleFamily
    • Architectural style: Cape Cod, Country
    • Property subtype: Single Family Residence
    Materials
    • Cedar, Stone
    • Roof: Shingle,Wood
    Condition
    • Updated/Remodeled
    • New construction: No
    • Year built: 1977

    Utilities & green energy

    • Sewer: Public Sewer
    • Water: Public
    • Utilities for property: Cable Available, Electricity Available, Natural Gas Available
    Green energy
    • Energy efficient items: Water Heater, Windows

    Community & neighborhood

    Security
    • Security features: Fire Alarm
    Community
    • Community features: Near Schools, Near Shopping, Pool, Swim Team, Tennis Court(s)
    Location
    • Region: Atlanta
    • Subdivision: North Hampton

    HOA & financial

    HOA
    • Has HOA: No

    Other

    Other facts
    • Available date: 09/27/2018
    • Road surface type: Paved

    Price history

    DateEventPrice
    11/15/2018Sold$600,000
    Source: eXp Realty #101608018 Report a problem

    Public tax history

    Tax history is unavailable.

    Neighborhood: 30345

    Nearby schools

    GreatSchools rating
    Schools provided by the listing agent
    • Elementary: Henderson Mill
    • Middle: Henderson - Dekalb
    • High: Lakeside - Dekalb

    Source: eXp Realty. This data may not be complete. We recommend contacting the local school district to confirm school assignments for this home.

    Get a cash offer in 3 minutes
    Find out how much your home could sell for in as little as 3 minutes with a no-obligation cash offer.
    Estimated market value
    $853,200
    Get a cash offer in 3 minutes
    Find out how much your home could sell for in as little as 3 minutes with a no-obligation cash offer.
    Estimated market value
    $853,200