Unlock the door to your future at 3125 Spencer Drive situated in the highly sought after Country Club neighborhood. This fully detached two-family home is in immaculate condition and spanning four expansive floors, this residence offers ample room for relaxation and family living. Experience an abundance of natural light in the main living unit thanks to the large bay window that enhance the open atmosphere. Enjoy cooking in the beautifully updated kitchen equipped with modern stainless steel kitchen appliances complemented by convenient in-unit laundry machines. Step right out of the dining area into your private fenced yard featuring an in-ground pool and a children’s jungle gym giving you a quiet area for family gatherings outdoor fun. The two bedrooms of this floor are generously-sized, ensuring comfort and privacy for everyone. The second family unit mirrors the comfortable layout of the first one, making it ideal for extended family or rental opportunities. Below is a versatile one-bedroom suite offering fantastic potential for guests or additional income. The walk out basement underground provides extra space for keeping family mementos and seasonal items for years to come, while the dedicated home gym on this level allows you to maintain a healthy, active lifestyle without leaving the comfort of your own home.
The area around this property is its highlight, being one of the top neighborhoods for residents in the Bronx. In addition to boasting convenient access to major highways, this property is a short walk from the 6 train’s Pelham Bay Station as well as the Q50 bus stop for easy travel to Queens and beyond. Pelham Bay Park is a walking distance, allowing you to connect with the community and access to the outdoors at your fingertips.
Don’t miss the chance to make this exceptional property your own. Schedule an appointment today and find your new dream home!
Sold for $1,500,000
Street View
$1,500,000
3125 Spencer Drive, Bronx, NY 10465
5beds
3,435sqft
Quadruplex, Multi Family
Built in 1965
-- sqft lot
$1,558,800 Zestimate®
$437/sqft
$3,824 Estimated rent
Home value
$1,558,800
$1.37M - $1.78M
$3,824/mo
Zestimate® history
Owner options
List your home for rent
$3,824/mo
Rent Zestimate®
Find your next renter with Zillow Rental Manager. Plus, with online applications, you can quickly screen prospective tenants – for free.
$3,824/mo
Rent Zestimate®
Refinance and save
$9,153/mo
Est. payment
Refinancing to a lower rate could help reduce your monthly payments and save thousands over the life of the loan.
$9,153/mo
Est. payment
Explore your selling options
Work with a Zillow partner agent
Leverage their expertise and Zillow's premium Showcase listings to get your home seen by more buyers.
Get startedList with your own agent
Get your home in front of millions of buyers by listing it on Zillow.
Learn how to do itSell it yourself
Take full control of how buyers see your home on Zillow by listing For Sale by Owner (FSBO).
List your homeWhat's special
In-ground poolAbundance of natural lightPrivate fenced yardDedicated home gymVersatile one-bedroom suiteIn-unit laundry machinesBeautifully updated kitchen
Zillow last checked:
Listing updated:
Listed by:
Alex S. Huang 347-989-5882,
Han Tang Realty Inc. 718-513-1111
Bought with:
Thomas Rainey, 10401258257
Bizzarro Agency, LLC
Source: OneKey® MLS as distributed by MLS GRID,MLS#: 835754
Facts & features
Interior
Bedrooms & bathrooms
- Bedrooms: 5
- Bathrooms: 3
- Full bathrooms: 3
Heating
- Has Heating (Unspecified Type)
Cooling
- None
Appliances
- Laundry: Washer/Dryer Hookup, In Hall, In Unit
Features
- First Floor Bedroom, First Floor Full Bath, Eat-in Kitchen, Stone Counters
- Flooring: Hardwood, Tile
- Basement: Storage Space,Unfinished,Walk-Out Access
- Has fireplace: No
Interior area
- Total structure area: 3,435
- Total interior livable area: 3,435 sqft
Property
Parking
- Total spaces: 3
- Parking features: Garage, Carport
- Garage spaces: 1
- Carport spaces: 2
Features
- Patio & porch: Deck, Patio, Porch
- Has private pool: Yes
- Pool features: Above Ground, Fenced, Outdoor Pool, Pool Cover, Vinyl
- Fencing: Vinyl
Lot
- Size: 5,358 Square Feet
Details
- Parcel number: 054110145
- Special conditions: None
Construction
Type & style
- Home type: MultiFamily
- Architectural style: Colonial
- Property subtype: Quadruplex, Multi Family
Materials
- Brick
Condition
- Year built: 1965
Utilities & green energy
- Gas: Separate Gas Meters: 3
- Sewer: Public Sewer
- Water: Public
- Utilities for property: Cable Available, Cable Connected, Electricity Connected, Natural Gas Available, Natural Gas Connected, Phone Available, Sewer Available, Sewer Connected, Trash Collection Public, Water Available, Water Connected
Community & HOA
Location
- Region: Bronx
Financial & listing details
- Price per square foot: $437/sqft
- Tax assessed value: $71,040
- Annual tax amount: $11,513
- Date on market: 4/14/2025
- Cumulative days on market: 80 days
- Listing agreement: Exclusive Right To Sell
- Electric utility on property: Yes
Price history
| Date | Event | Price |
|---|---|---|
| 10/20/2025 | Sold | $1,500,000-6.2%$437/sqft |
Source:  OneKey® MLS as distributed by MLS GRID #835754 Report a problem OneKey® MLS as distributed by MLS GRID #835754 Report a problem | ||
| 7/3/2025 | Pending sale | $1,599,000$466/sqft |
Source: OneKey® MLS as distributed by MLS GRID #835754 Report a problem | ||
| 4/14/2025 | Listed for sale | $1,599,000$466/sqft |
Source: OneKey® MLS as distributed by MLS GRID #835754 Report a problem | ||
Public tax history
| Year | Property taxes | Tax assessment |
|---|---|---|
| 2025 | $11,783 | $78,780 +10.9% |
| 2024 | $11,783 +4.1% | $71,040 +0.1% |
| 2023 | $11,320 | $70,980 +19% |
| 2022 | -- | $59,640 -4.8% |
| 2021 | -- | $62,640 +2.6% |
| 2020 | $10,052 +0% | $61,080 +11.4% |
| 2019 | $10,052 +3.4% | $54,840 +18.1% |
| 2018 | $9,717 +8.8% | $46,449 +6% |
| 2017 | $8,933 +12.3% | $43,820 +6% |
| 2016 | $7,954 | $41,340 +1.5% |
| 2015 | $7,954 +41.9% | $40,740 |
| 2014 | $5,607 | $40,740 -9.9% |
| 2013 | -- | $45,235 +6% |
| 2012 | -- | $42,675 +6% |
| 2011 | -- | $40,260 -1.2% |
| 2010 | -- | $40,740 +2% |
| 2009 | -- | $39,960 -4.3% |
| 2008 | -- | $41,760 +2.7% |
| 2007 | -- | $40,651 +6% |
| 2006 | -- | $38,350 +6% |
| 2005 | -- | $36,180 -0.3% |
| 2004 | -- | $36,288 +4.3% |
| 2003 | -- | $34,800 -1.5% |
| 2002 | -- | $35,325 +6% |
| 2001 | -- | $33,326 +6% |
| 2000 | -- | $31,440 |
Find assessor info on the county website
Neighborhood: Country Club
Nearby homes
- $---- bd-- ba-- sqft3125 Spencer Dr #2, Bronx, NY 10465Off Market
- $1,298,8888 bd3 ba2.9k sqft3135 Spencer Dr, Bronx, NY 10465Sold
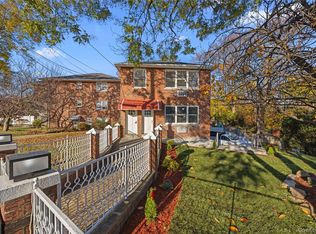
- $---- bd-- ba-- sqft3135 Spencer Dr #1, Bronx, NY 10465Off Market
- $50,000-- bd-- ba-- sqftGriswold Ave, Bronx, NY 10465Off Market
- $136,000-- bd-- ba-- sqftGriswold Ave, Bronx, NY 10465Off Market
- $768,8003 bd1 ba600 sqft3130 Spencer Dr, Bronx, NY 10465Off Market
- $--2 bd1 ba900 sqft3130 Spencer Dr #2, Bronx, NY 10465Off Market
- $1,400,0007 bd5 ba4k sqft3124 Spencer Dr, Bronx, NY 10465Sold
Nearby schools
GreatSchools rating
- 7/10Ps 71 Rose E ScalaGrades: K-8Distance: 0.3 mi
- 3/10Herbert H Lehman High SchoolGrades: 9-12Distance: 0.9 mi
- 6/10Mott Hall Community SchoolGrades: 6-8Distance: 1.2 mi
- New York
- Bronx County
- New York
- 10465
- Bronx
- Country Club
- 3125 Spencer Drive
Nearby cities
Nearby neighborhoods
Nearby zip codes
Other New York Topics
