Step into this stylish townhome that combines comfort, convenience, and a lock-and-leave lifestyle. Ideally situated near Hwy 121 and 75, you’ll enjoy quick access to shopping, dining, entertainment, and highly rated schools. The kitchen is the heart of the home with sleek new stainless steel appliances, generous counter space, and abundant cabinetry, all opening to the living and dining areas for effortless entertaining. A guest bath is located on the main level. Upstairs, the private owner’s suite offers a spacious retreat with an ensuite bath. Enjoy community amenities including a sparkling pool and tree-lined streets that create a welcoming neighborhood feel. This move-in ready home is waiting for its next owner—schedule your showing today!
Sold
Price Unknown
3125 Stone Forest Cir, McKinney, TX 75070
3beds
1,497sqft
Condominium
Built in 2005
-- sqft lot
$336,200 Zestimate®
$--/sqft
$2,044 Estimated rent
Home value
$336,200
$316,000 - $356,000
$2,044/mo
Zestimate® history
Owner options
List your home for rent
$2,044/mo
Rent Zestimate®
Find your next renter with Zillow Rental Manager. Plus, with online applications, you can quickly screen prospective tenants – for free.
$2,044/mo
Rent Zestimate®
Refinance and save
$275/mo
Est. payment
Refinancing to a lower rate could help reduce your monthly payments and save thousands over the life of the loan.
$275/mo
Est. payment
Explore your selling options
Work with a Zillow partner agent
Leverage their expertise and Zillow's premium Showcase listings to get your home seen by more buyers.
Get startedList with your own agent
Get your home in front of millions of buyers by listing it on Zillow.
Learn how to do itSell it yourself
Take full control of how buyers see your home on Zillow by listing For Sale by Owner (FSBO).
List your homeWhat's special
Sparkling poolLiving and dining areasTree-lined streetsGenerous counter spaceEnsuite bathGuest bathAbundant cabinetry
Zillow last checked:
Listing updated:
Listed by:
Christie Carmichael 0646439 214-502-4312,
United Real Estate 972-372-0590
Bought with:
Jennifer Pennebaker
Jennifer Pennebaker, Broker
Source: NTREIS,MLS#: 21043819
Facts & features
Interior
Bedrooms & bathrooms
- Bedrooms: 3
- Bathrooms: 3
- Full bathrooms: 2
- 1/2 bathrooms: 1
Primary bedroom
- Features: En Suite Bathroom
- Level: Second
- Dimensions: 14 x 13
Bedroom
- Level: Second
- Dimensions: 10 x 14
Bedroom
- Level: Second
- Dimensions: 9 x 11
Primary bathroom
- Level: Second
- Dimensions: 10 x 9
Breakfast room nook
- Features: Eat-in Kitchen
- Level: First
- Dimensions: 7 x 10
Other
- Level: Second
Half bath
- Level: First
Kitchen
- Features: Eat-in Kitchen
- Level: First
- Dimensions: 8 x 10
Laundry
- Level: Second
- Dimensions: 5 x 5
Living room
- Features: Ceiling Fan(s)
- Level: First
- Dimensions: 17 x 9
Heating
- Electric
Cooling
- Central Air, Electric
Appliances
- Included: Dishwasher, Electric Oven, Electric Range, Disposal, Microwave, Refrigerator
- Laundry: Electric Dryer Hookup
Features
- Decorative/Designer Lighting Fixtures, High Speed Internet, Cable TV
- Flooring: Carpet, Ceramic Tile, Hardwood
- Windows: Window Coverings
- Has basement: No
- Has fireplace: No
Interior area
- Total interior livable area: 1,497 sqft
Property
Parking
- Total spaces: 2
- Parking features: Door-Multi, Garage Faces Rear
- Attached garage spaces: 2
Features
- Levels: Two
- Stories: 2
- Patio & porch: Covered
- Pool features: None, Community
Lot
- Size: 0 Square Feet
Details
- Parcel number: R836300C04801
Construction
Type & style
- Home type: Condo
- Architectural style: Traditional
- Property subtype: Condominium
- Attached to another structure: Yes
Materials
- Brick, Concrete, Rock, Stone
- Foundation: Slab
- Roof: Composition
Condition
- Year built: 2005
Utilities & green energy
- Sewer: Public Sewer
- Water: Public
- Utilities for property: Sewer Available, Water Available, Cable Available
Community & HOA
Community
- Features: Pool, Community Mailbox
- Security: Smoke Detector(s)
- Subdivision: Pasquinellis Village On The Green (CMC) BLK,
HOA
- Has HOA: Yes
- Services included: All Facilities, Association Management, Maintenance Grounds, Maintenance Structure
- HOA fee: $275 monthly
- HOA name: Assured Management
- HOA phone: 469-480-8080
Location
- Region: Mckinney
Financial & listing details
- Tax assessed value: $306,077
- Annual tax amount: $5,776
- Date on market: 8/30/2025
- Cumulative days on market: 92 days
- Listing terms: Cash,Conventional,FHA,VA Loan
Price history
| Date | Event | Price |
|---|---|---|
| 12/17/2025 | Sold | -- |
Source: NTREIS #21043819 Report a problem | ||
| 12/12/2025 | Pending sale | $345,000$230/sqft |
Source: NTREIS #21043819 Report a problem | ||
| 12/10/2025 | Contingent | $345,000$230/sqft |
Source: NTREIS #21043819 Report a problem | ||
| 10/22/2025 | Price change | $345,000-0.6%$230/sqft |
Source: NTREIS #21043819 Report a problem | ||
| 8/30/2025 | Listed for sale | $347,000+4.2%$232/sqft |
Source: NTREIS #21043819 Report a problem | ||
| 8/29/2023 | Sold | -- |
Source: NTREIS #20377925 Report a problem | ||
| 8/7/2023 | Pending sale | $332,999$222/sqft |
Source: NTREIS #20377925 Report a problem | ||
| 8/1/2023 | Contingent | $332,999$222/sqft |
Source: NTREIS #20377925 Report a problem | ||
| 7/14/2023 | Listed for sale | $332,999+54.9%$222/sqft |
Source: NTREIS #20377925 Report a problem | ||
| 12/11/2017 | Listing removed | $215,000$144/sqft |
Source: Signature Leasing & Management #13719274 Report a problem | ||
| 11/6/2017 | Pending sale | $215,000$144/sqft |
Source: Signature Leasing & Management #13719274 Report a problem | ||
| 10/26/2017 | Listed for sale | $215,000$144/sqft |
Source: Signature Leasing & Management #13719274 Report a problem | ||
| 5/8/2011 | Listing removed | $1,195$1/sqft |
Source: Signature Leasing & Management #11587716 Report a problem | ||
| 5/5/2011 | Listed for rent | $1,195$1/sqft |
Source: Signature Leasing & Management #11587716 Report a problem | ||
Public tax history
| Year | Property taxes | Tax assessment |
|---|---|---|
| 2025 | $5,348 -7.4% | $306,077 -6.1% |
| 2024 | $5,776 +67.9% | $326,113 +25.4% |
| 2023 | $3,441 -17.9% | $260,150 +10% |
| 2022 | $4,190 -0.2% | $236,500 +10% |
| 2021 | $4,200 -1.5% | $215,000 +3.4% |
| 2020 | $4,262 -3.5% | $208,000 -2.3% |
| 2019 | $4,419 -3.1% | $213,000 +1.6% |
| 2018 | $4,561 +1.3% | $209,562 +8% |
| 2017 | $4,501 | $194,000 +7% |
| 2016 | $4,501 +31.2% | $181,293 +21% |
| 2015 | $3,432 | $149,868 +12.2% |
| 2014 | $3,432 | $133,527 +12.1% |
| 2013 | -- | $119,117 +1.9% |
| 2012 | -- | $116,937 +1.8% |
| 2011 | -- | $114,845 -5.8% |
| 2010 | -- | $121,938 +1% |
| 2009 | -- | $120,750 -9.6% |
| 2008 | -- | $133,546 +2.9% |
| 2007 | -- | $129,825 +4% |
| 2006 | -- | $124,881 +414.6% |
| 2005 | -- | $24,268 |
Find assessor info on the county website
Neighborhood: Eldorado Heights
Nearby homes
- $--2 bd2 ba1.2k sqft3121 Stone Forest Cir, McKinney, TX 75070Sold
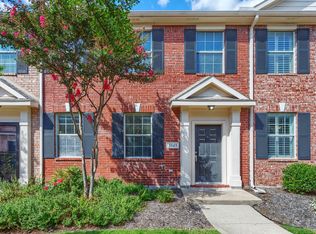
- $256,3002 bd1 ba1.2k sqft3129 Stone Forest Cir, McKinney, TX 75070Off Market

- $--3 bd3 ba1.4k sqft3117 Stone Forest Cir, McKinney, TX 75070Sold

- $274,6003 bd3 ba1.4k sqft3137 Stone Forest Cir, McKinney, TX 75070Off Market
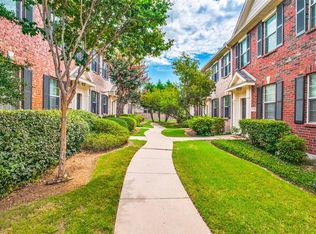
- $252,7002 bd1 ba1.2k sqft3141 Stone Forest Cir, McKinney, TX 75070Off Market
- $261,0002 bd1 ba1.2k sqft3133 Stone Forest Cir, McKinney, TX 75070Off Market
- $245,9002 bd1 ba1.2k sqft3105 Stone Forest Cir, McKinney, TX 75070Off Market
- $281,5003 bd3 ba1.4k sqft3109 Stone Forest Cir, McKinney, TX 75070Off Market
Nearby schools
GreatSchools rating
- 5/10Reuben Johnson Elementary SchoolGrades: K-5Distance: 0.4 mi
- 7/10Leonard Evans Jr Middle SchoolGrades: 6-8Distance: 1.5 mi
- 7/10McKinney High SchoolGrades: 9-12Distance: 3.1 mi
Schools provided by the listing agent
- Elementary: Johnson
- Middle: Evans
- High: Mckinney
- District: McKinney ISD
Source: NTREIS. This data may not be complete. We recommend contacting the local school district to confirm school assignments for this home.
Get a cash offer in 3 minutes
Find out how much your home could sell for in as little as 3 minutes with a no-obligation cash offer.
Estimated market value
$336,200
Get a cash offer in 3 minutes
Find out how much your home could sell for in as little as 3 minutes with a no-obligation cash offer.
Estimated market value
$336,200
- Texas
- Collin County
- McKinney
- 75070
- Eldorado Heights
- 3125 Stone Forest Cir
Nearby cities
Nearby neighborhoods
Nearby zip codes
Other McKinney Topics
