Welcome to your home at 3125 Avenue in Edinburg, TX! This 3 bedroom, 2 bathroom residence is set on a generous quarter plus acre lot, offering 11,472 sq. ft. of outdoor space. The inviting brick exterior leads you into 1,525 sq. ft. of open-concept living, featuring a welcoming foyer, a cozy sitting area, and a spacious living room with vaulted ceilings and ceiling fans. Enjoy the privacy of a split-bedroom design, with a dedicated indoor laundry room and a kitchen that separates itself from the living area for focused cooking. The floors are tiled throughout most of the home, while the master bedroom has beautiful wooden floors and second and third bedrooms offer comfortable carpeting for a cozy feel. The master suite features a bathroom with a separate shower, a garden tub, and a walk-in closet. Conveniently near restaurants, businesses, and amenities, this home is ready for your personal touch. Don't miss the opportunity to make this your sweet home!
Sold
Price Unknown
3125 Vera Ave, Edinburg, TX 78539
3beds
1,525sqft
Single Family Residence, Residential
Built in 2001
0.26 Acres Lot
$237,500 Zestimate®
$--/sqft
$1,770 Estimated rent
Home value
$237,500
$214,000 - $266,000
$1,770/mo
Zestimate® history
Owner options
List your home for rent
$1,770/mo
Rent Zestimate®
Find your next renter with Zillow Rental Manager. Plus, with online applications, you can quickly screen prospective tenants – for free.
$1,770/mo
Rent Zestimate®
Refinance and save
Refinancing to a lower rate could help reduce your monthly payments and save thousands over the life of the loan.
Explore your selling options
Work with a Zillow partner agent
Leverage their expertise and Zillow's premium Showcase listings to get your home seen by more buyers.
Get startedList with your own agent
Get your home in front of millions of buyers by listing it on Zillow.
Learn how to do itSell it yourself
Take full control of how buyers see your home on Zillow by listing For Sale by Owner (FSBO).
List your homeWhat's special
Inviting brick exteriorWooden floorsCeiling fansDedicated indoor laundry roomVaulted ceilingsWalk-in closetSplit-bedroom design
Zillow last checked:
Listing updated:
Listed by:
David M. Olivarez 956-279-4916,
Encore Fine Properties
Source: Greater McAllen AOR,MLS#: 481043
Facts & features
Interior
Bedrooms & bathrooms
- Bedrooms: 3
- Bathrooms: 2
- Full bathrooms: 2
Dining room
- Description: Living Area(s): 1
Living room
- Description: Living Area(s): 2
Heating
- Has Heating (Unspecified Type)
Cooling
- Central Air, Electric
Appliances
- Included: Electric Water Heater, Water Heater (In Garage), Microwave, Stove/Range-Electric Smooth
- Laundry: Laundry Room, Washer/Dryer Connection
Features
- Tile Counters, Ceiling Fan(s), Split Bedrooms, Walk-In Closet(s)
- Flooring: Carpet, Laminate, Tile
- Windows: Double Pane Windows, Mini Blinds, Partial Window Coverings, Wood/Faux Blinds
Interior area
- Total structure area: 1,525
- Total interior livable area: 1,525 sqft
Property
Parking
- Total spaces: 2
- Parking features: Attached
- Attached garage spaces: 2
Features
- Exterior features: Mature Trees
- Fencing: Decorative Metal,Wood
Lot
- Size: 0.26 Acres
- Features: Cul-De-Sac, Mature Trees, Sidewalks
Details
- Additional structures: Storage
- Parcel number: A527003000001700
Construction
Type & style
- Home type: SingleFamily
- Property subtype: Single Family Residence, Residential
Materials
- Brick
- Foundation: Slab
- Roof: Shingle
Condition
- Year built: 2001
Utilities & green energy
- Sewer: Public Sewer
Community & HOA
Community
- Features: Curbs, Sidewalks, Street Lights
- Security: Smoke Detector(s)
- Subdivision: Angel Estates
HOA
- Has HOA: No
Location
- Region: Edinburg
Financial & listing details
- Tax assessed value: $217,086
- Annual tax amount: $4,795
- Date on market: 9/17/2025
- Road surface type: Paved
Price history
| Date | Event | Price |
|---|---|---|
| 2/24/2026 | Sold | -- |
Source: Greater McAllen AOR #481043 Report a problem | ||
| 2/5/2026 | Pending sale | $239,900$157/sqft |
Source: Greater McAllen AOR #481043 Report a problem | ||
| 1/10/2026 | Price change | $239,900-2.1%$157/sqft |
Source: Greater McAllen AOR #481043 Report a problem | ||
| 9/17/2025 | Listed for sale | $245,000+54.1%$161/sqft |
Source: Greater McAllen AOR #481043 Report a problem | ||
| 2/19/2020 | Sold | -- |
Source: Greater McAllen AOR #320937 Report a problem | ||
| 2/19/2020 | Pending sale | $159,000$104/sqft |
Source: La Costa Realty #320937 Report a problem | ||
| 12/18/2019 | Price change | $159,000-11.2%$104/sqft |
Source: La Costa Realty #320937 Report a problem | ||
| 9/16/2019 | Listed for sale | $179,000$117/sqft |
Source: La Costa Realty #320937 Report a problem | ||
Public tax history
| Year | Property taxes | Tax assessment |
|---|---|---|
| 2025 | $3,948 +1.5% | $217,086 +8.7% |
| 2024 | $3,889 -18.2% | $199,705 +0.8% |
| 2023 | $4,755 +0.5% | $198,201 +9.1% |
| 2022 | $4,732 +13% | $181,717 +17.5% |
| 2021 | $4,187 | $154,628 +17.7% |
| 2020 | -- | $131,417 +4.4% |
| 2019 | $2,840 -13% | $125,833 -1.7% |
| 2018 | $3,265 | $128,067 -0.3% |
| 2017 | $3,265 -1.3% | $128,419 -0.9% |
| 2016 | $3,309 +4.2% | $129,535 -1.7% |
| 2015 | $3,175 | $131,770 +9.6% |
| 2014 | $3,175 | $120,262 -1.7% |
| 2013 | -- | $122,306 -1.6% |
| 2012 | -- | $124,348 -2.9% |
| 2011 | -- | $128,035 -0.8% |
| 2010 | -- | $129,036 +2.3% |
| 2009 | -- | $126,127 +10% |
| 2008 | -- | $114,661 +1.9% |
| 2007 | -- | $112,538 +10% |
| 2006 | -- | $102,307 +0.7% |
| 2005 | -- | $101,599 +8.2% |
| 2004 | -- | $93,933 +3.1% |
| 2003 | -- | $91,070 +1.1% |
| 2002 | -- | $90,049 +451.2% |
| 2001 | -- | $16,336 |
| 2000 | -- | $16,336 |
Find assessor info on the county website
Neighborhood: 78539
Nearby homes
- $270,1004 bd3 ba2k sqft3121 Vera Ave, Edinburg, TX 78539Off Market

- $275,5003 bd2 ba2.2k sqft3122 Vera Ave, Edinburg, TX 78539Off Market
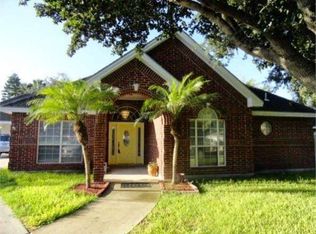
- $267,6003 bd2 ba2k sqft3117 Vera Ave, Edinburg, TX 78539Off Market
- $235,1003 bd2 ba1.5k sqft3118 Vera Ave, Edinburg, TX 78539Off Market
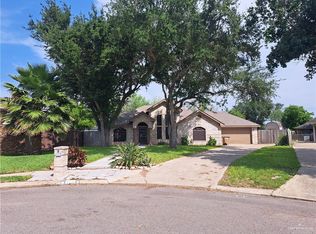
- $176,0003 bd2 ba988 sqft3116 Hackberry Ln, Edinburg, TX 78539Off Market
- $344,9004 bd3 ba2k sqft3110 Vera Ave, Edinburg, TX 78539Pending
- $235,8003 bd2 ba1.7k sqft3109 Vera Ave, Edinburg, TX 78539Off Market
- $203,1003 bd1 ba4.2k sqft3106 Hackberry Ln, Edinburg, TX 78539Off Market
Nearby schools
GreatSchools rating
- 9/10Freddy Gonzalez Elementary SchoolGrades: PK-5Distance: 0.7 mi
- 8/10South Middle SchoolGrades: 6-8Distance: 1.1 mi
- 6/10Robert R Vela High SchoolGrades: 9-12Distance: 0.9 mi
Schools provided by the listing agent
- Elementary: Canterbury
- Middle: South Middle School
- High: Vela H.S.
- District: Edinburg ISD
Source: Greater McAllen AOR. This data may not be complete. We recommend contacting the local school district to confirm school assignments for this home.
- Texas
- Hidalgo County
- Edinburg
- 78539
- 3125 Vera Ave
Nearby cities
Nearby neighborhoods
Nearby zip codes
Other Edinburg Topics
