Perfectly situated between the vibrant Sloans Lake and Jefferson Park neighborhoods, this modern home is a harmonious blend of style and comfort. Step inside to find a bright, open-concept main floor that beautifully marries elegant design with everyday living. The spacious living area invites relaxation, while the chef-inspired kitchen, featuring premium Bosch appliances, is a culinary enthusiast’s dream. On the main level, you'll find a sunlit office and a convenient powder bathroom, enhancing the home’s functionality. On the second floor, the primary suite serves as your personal sanctuary, complete with a luxurious 5-piece bathroom and an oversized soaking tub—perfect for unwinding after a long day. Two additional bedrooms, a shared bathroom, and an upstairs laundry complete this level. The private rooftop patio offers stunning views of downtown Denver and the mountains, providing an ideal setting for entertaining and enjoying Colorado’s breathtaking sunsets. The basement boasts 9-foot ceilings and includes another guest room and bathroom, ensuring ample space for relaxation or hosting guests. Outside, the beautifully landscaped yard is perfect for barbecues and gatherings, creating a private space for entertaining friends and family. With the best of both neighborhoods at your doorstep—parks, dining, and boutique shopping—your dream home awaits!
Sold for $1,200,000
$1,200,000
3125 W 26th Avenue, Denver, CO 80211
--beds
0baths
3,221sqft
Duplex
Built in 2016
4,310 Square Feet Lot
$1,132,600 Zestimate®
$373/sqft
$5,117 Estimated rent
Home value
$1,132,600
$1.05M - $1.22M
$5,117/mo
Zestimate® history
Owner options
List your home for rent
$5,117/mo
Rent Zestimate®
Find your next renter with Zillow Rental Manager. Plus, with online applications, you can quickly screen prospective tenants – for free.
$5,117/mo
Rent Zestimate®
Refinance and save
$5,563/mo
Est. payment
Refinancing to a lower rate could help reduce your monthly payments and save thousands over the life of the loan.
$5,563/mo
Est. payment
Explore your selling options
Work with a Zillow partner agent
Leverage their expertise and Zillow's premium Showcase listings to get your home seen by more buyers.
Get startedList with your own agent
Get your home in front of millions of buyers by listing it on Zillow.
Learn how to do itSell it yourself
Take full control of how buyers see your home on Zillow by listing For Sale by Owner (FSBO).
List your homeWhat's special
Zillow last checked:
Listing updated:
Listed by:
Jordan Meier 303-895-9914 jordan@mynewera.com,
Your Castle Real Estate Inc,
Jamie Bearden 616-828-7542,
Your Castle Real Estate Inc
Bought with:
Kelsey Krug, 100070729
West and Main Homes Inc
Source: REcolorado as distributed by MLS GRID,MLS#: 9682098
Facts & features
Interior
Bedrooms & bathrooms
- Bathrooms: 0
- Main level bathrooms: 1
Primary bedroom
- Level: Upper
Bedroom
- Level: Upper
Bedroom
- Level: Upper
Bedroom
- Level: Basement
Primary bathroom
- Level: Upper
Bathroom
- Level: Upper
Bathroom
- Level: Upper
Bathroom
- Level: Main
Bathroom
- Level: Basement
Dining room
- Level: Main
Kitchen
- Level: Main
Living room
- Level: Main
Loft
- Level: Upper
Media room
- Level: Basement
Office
- Level: Main
Utility room
- Level: Basement
Heating
- Forced Air, Natural Gas
Cooling
- Central Air
Appliances
- Included: Convection Oven, Cooktop, Dishwasher, Disposal, Dryer, Gas Water Heater, Microwave, Oven, Range Hood, Refrigerator, Self Cleaning Oven, Warming Drawer, Washer, Wine Cooler
- Laundry: In Unit, Laundry Closet
Features
- Ceiling Fan(s), Five Piece Bath, High Ceilings, High Speed Internet, Kitchen Island, Open Floorplan, Primary Suite, Quartz Counters, Radon Mitigation System, Smart Thermostat, Smoke Free, Walk-In Closet(s), Wet Bar
- Flooring: Carpet, Wood
- Windows: Double Pane Windows, Window Coverings, Window Treatments
- Basement: Full
- Number of fireplaces: 1
- Fireplace features: Gas Log, Living Room
- Common walls with other units/homes: End Unit,No One Above,No One Below,1 Common Wall
Interior area
- Total structure area: 3,221
- Total interior livable area: 3,221 sqft
- Finished area above ground: 2,270
- Finished area below ground: 903
Property
Parking
- Total spaces: 2
- Parking features: Garage
- Garage spaces: 2
Features
- Levels: Three Or More
- Patio & porch: Deck, Patio, Rooftop
- Exterior features: Private Yard, Smart Irrigation
- Fencing: Partial
- Has view: Yes
- View description: City, Mountain(s)
Lot
- Size: 4,310 Square Feet
- Features: Landscaped, Level, Near Public Transit, Sprinklers In Front, Sprinklers In Rear
Details
- Parcel number: 229330055
- Zoning: U-TU-C
- Special conditions: Standard
- Other equipment: Satellite Dish
Construction
Type & style
- Home type: SingleFamily
- Architectural style: Contemporary
- Property subtype: Duplex
- Attached to another structure: Yes
Materials
- Cement Siding, Frame, Stone, Stucco
- Roof: Rolled/Hot Mop
Condition
- Year built: 2016
Utilities & green energy
- Electric: 220 Volts, 220 Volts in Garage
- Sewer: Public Sewer
- Water: Public
Community & HOA
Community
- Security: Carbon Monoxide Detector(s), Smoke Detector(s), Video Doorbell
- Subdivision: Slohi/Sloan'S Lake/Sloans Lake
HOA
- Has HOA: No
Location
- Region: Denver
Financial & listing details
- Price per square foot: $373/sqft
- Tax assessed value: $1,207,600
- Annual tax amount: $5,829
- Date on market: 7/9/2025
- Listing terms: Cash,Conventional,FHA,VA Loan
- Exclusions: Sellers Personal Property And Staged Items
- Ownership: Agent Owner
- Road surface type: Alley Paved
Price history
| Date | Event | Price |
|---|---|---|
| 4/7/2025 | Sold | $1,200,000+61.1%$373/sqft |
Source:  REcolorado as distributed by MLS GRID #9682098 Report a problem REcolorado as distributed by MLS GRID #9682098 Report a problem | ||
| 5/5/2018 | Sold | $745,000$231/sqft |
Source: Agent Provided Report a problem | ||
Public tax history
| Year | Property taxes | Tax assessment |
|---|---|---|
| 2025 | $5,958 +2.2% | $85,140 +13.2% |
| 2024 | $5,829 +17.5% | $75,230 -4.4% |
| 2023 | $4,962 +3.6% | $78,660 +26.1% |
| 2022 | $4,790 +6.3% | $62,390 -2.8% |
| 2021 | $4,505 +2.9% | $64,190 +5.7% |
| 2020 | $4,379 +23% | $60,725 -0.7% |
| 2019 | $3,559 | $61,150 +32.9% |
| 2018 | $3,559 | $46,000 |
Find assessor info on the county website
Neighborhood: Sloan Lake
Nearby homes
- $1,064,6003 bd4 ba2.2k sqft3121 W 26th Ave, Denver, CO 80211Off Market
- $700,1002 bd3 ba1.5k sqft3133 W 26th Ave, Denver, CO 80211Off Market
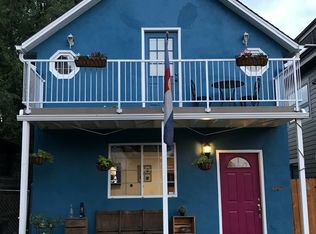
- $761,2003 bd2 ba1.7k sqft3143 W 26th Ave, Denver, CO 80211Off Market

- $680,100-- bd-- ba-- sqft3115 W 26th Ave, Denver, CO 80211Off Market
- $1,150,0004 bd5 ba3.1k sqft3121 W 26th Ave, Denver, CO 80211Pending
- $39,200-- bd-- ba1.2k sqft3115 W 26th Ave, Denver, CO 80211Off Market
- $361,7008,625 sqft3115 W 26th Ave, Denver, CO 80211Off Market
- $1,335,9002 bd2 ba1.7k sqft3105 W 26th Ave, Denver, CO 80211Off Market
Nearby schools
GreatSchools rating
- 7/10Brown Elementary SchoolGrades: PK-5Distance: 0.4 mi
- 8/10Skinner Middle SchoolGrades: 6-8Distance: 1.2 mi
- 4/10North High SchoolGrades: 9-12Distance: 0.4 mi
Schools provided by the listing agent
- Elementary: Brown
- Middle: Strive Sunnyside
- High: North
- District: Denver 1
Source: REcolorado as distributed by MLS GRID. This data may not be complete. We recommend contacting the local school district to confirm school assignments for this home.
Get a cash offer in 3 minutes
Find out how much your home could sell for in as little as 3 minutes with a no-obligation cash offer.
Estimated market value
$1,132,600
Get a cash offer in 3 minutes
Find out how much your home could sell for in as little as 3 minutes with a no-obligation cash offer.
Estimated market value
$1,132,600
- Colorado
- Denver County
- Denver
- 80211
- Sloan Lake
- 3125 W 26th Avenue
