Make your move to the historic Loretto Heights community! The Amp floorplan offers 4 bedrooms, 4 bathrooms, and 1,851 square feet of thoughtfully designed living space, complete with an attached 2-car garage. Anticipated for completion in early Q1 of next year, there's still time for buyers to personalize finishes and select design options.
Enjoy the best of Colorado living with easy access to Downtown Denver (10 minutes), Red Rocks Amphitheatre (15 minutes), and world-class skiing less than an hour away. Featuring modern design, energy-efficient construction, and a vibrant community setting, Loretto Heights offers a unique opportunity to own a new home in one of Southwest Denver's most exciting neighborhoods.
Photos are of a model home and may depict upgrades, options, or finishes not included in the base price.
New construction
$495,750
3125 W. Bates Ave, Denver, CO 80236
4beds
1,851sqft
Townhouse
Built in 2026
-- sqft lot
$-- Zestimate®
$268/sqft
$83/mo HOA
What's special
- 48 days |
- 762 |
- 56 |
Zillow last checked:
Listing updated:
Listed by:
Scott Cerrone 303-437-3013,
West and Main Homes Inc,
Kelsey Cerrone 303-328-5803,
West and Main Homes Inc
Source: REcolorado as distributed by MLS GRID,MLS#: 4949614
Facts & features
Interior
Bedrooms & bathrooms
- Bedrooms: 4
- Bathrooms: 4
- Full bathrooms: 1
- 3/4 bathrooms: 1
- 1/2 bathrooms: 2
- Main level bathrooms: 2
- Main level bedrooms: 1
Bedroom
- Description: Primary Bedroom 9' Ceilings
- Features: Primary Suite
- Level: Upper
- Area: 167.28 Square Feet
- Dimensions: 12.3 x 13.6
Bedroom
- Description: 2nd Bedroom Upper Level 9'ceilings
- Level: Upper
- Area: 99 Square Feet
- Dimensions: 10 x 9.9
Bedroom
- Description: 3rd Bedroom Upper Level 9' Ceilings
- Level: Upper
- Area: 85 Square Feet
- Dimensions: 10 x 8.5
Bedroom
- Description: 4th Bedroom On Entry Level. 9' Ceilings
- Level: Main
Bathroom
- Description: Primary Bathroom
- Features: En Suite Bathroom, Primary Suite
- Level: Upper
Bathroom
- Description: Full Bath For 2nd And 3rd Bedrooms On Upper Level
- Level: Upper
Bathroom
- Description: 1/2 Bath Off Conveniently Off Main Level
- Level: Main
Bathroom
- Description: 1/2 Bath On Lower Level
- Level: Main
Dining room
- Description: Dining Room Flows Directly From Kitchen To Living Room 9' Ceilings
- Level: Main
Kitchen
- Description: 9' Ceilings, Chef And Entertainers Dream With Large Center Island
- Level: Main
- Area: 104.88 Square Feet
- Dimensions: 9.2 x 11.4
Living room
- Description: 9' Ceilings Perfect For Entertaining
- Level: Main
Heating
- Active Solar, Heat Pump
Cooling
- Central Air
Appliances
- Included: Cooktop, Dishwasher, Disposal, Electric Water Heater, Microwave, Oven, Range
Features
- Eat-in Kitchen, Granite Counters, Kitchen Island, Primary Suite, Quartz Counters, Radon Mitigation System, Smart Thermostat, Walk-In Closet(s)
- Flooring: Carpet, Tile, Vinyl
- Has basement: No
- Common walls with other units/homes: End Unit,1 Common Wall
Interior area
- Total structure area: 1,851
- Total interior livable area: 1,851 sqft
- Finished area above ground: 1,851
Property
Parking
- Total spaces: 2
- Parking features: Garage - Attached
- Attached garage spaces: 2
Features
- Levels: Three Or More
- Entry location: Ground
- Patio & porch: Deck, Front Porch
- Exterior features: Lighting, Rain Gutters
- Fencing: Partial
Lot
- Features: Historical District, Master Planned
Details
- Parcel number: 55
- Special conditions: Standard
Construction
Type & style
- Home type: Townhouse
- Architectural style: Contemporary
- Property subtype: Townhouse
- Attached to another structure: Yes
Materials
- Cement Siding, Frame
- Roof: Composition
Condition
- New Construction
- New construction: Yes
- Year built: 2026
Details
- Builder model: Amp
- Builder name: Thrive Home Builders
- Warranty included: Yes
Utilities & green energy
- Electric: 110V, 220 Volts in Garage
- Sewer: Public Sewer
- Water: Public
- Utilities for property: Internet Access (Wired), Natural Gas Not Available
Green energy
- Energy efficient items: Appliances, Construction, HVAC, Insulation, Lighting, Thermostat, Water Heater, Windows
Community & HOA
Community
- Subdivision: Loretto Heights
HOA
- Has HOA: Yes
- Services included: Maintenance Grounds, Road Maintenance, Snow Removal
- HOA fee: $250 quarterly
- HOA name: Loretto Heights Metropolitan District
- HOA phone: 303-987-0835
Location
- Region: Denver
Financial & listing details
- Price per square foot: $268/sqft
- Tax assessed value: $17,800
- Annual tax amount: $1
- Date on market: 6/4/2026
- Listing terms: 1031 Exchange,Cash,Conventional,FHA,Other,VA Loan
- Ownership: Builder
- Electric utility on property: Yes
- Road surface type: Alley Paved
Estimated market value
Not available
Estimated sales range
Not available
Not available
Price history
| Date | Event | Price |
|---|---|---|
| 6/4/2026 | Listed for sale | $495,750$268/sqft |
Source:  REcolorado as distributed by MLS GRID #4949614 Report a problem REcolorado as distributed by MLS GRID #4949614 Report a problem | ||
Public tax history
| Year | Property taxes | Tax assessment |
|---|---|---|
| 2024 | $696 | $4,970 +3.5% |
| 2023 | -- | $4,800 |
Find assessor info on the county website
Monthly payment
Est. payment
Payment breakdown
Explore the cost of this home by adjusting the details. Changes won't be saved.Climate risks
Neighborhood: Harvey Park South
Nearby schools
GreatSchools rating
- 6/10Gust Elementary SchoolGrades: PK-5Distance: 0.3 mi
- 3/10Kunsmiller Creative Arts AcademyGrades: 1-12Distance: 1 mi
- 6/10Strive Prep - Federal CampusGrades: 6-8Distance: 1.1 mi
Schools provided by the listing agent
- Elementary: Gust
- Middle: DSST: College View
- High: John F. Kennedy
- District: Denver 1
Source: REcolorado as distributed by MLS GRID. This data may not be complete. We recommend contacting the local school district to confirm school assignments for this home.
- $15,214,600-- bd-- ba139k sqft2921 S Pancratia St, Denver, CO 80236Off Market
- $100101 Square Feet3107 W Bates Ave, Denver, CO 80236Off Market
- $449,0002 bd3 ba1.3k sqft3115 W Bates Ave, Denver, CO 80236Pending
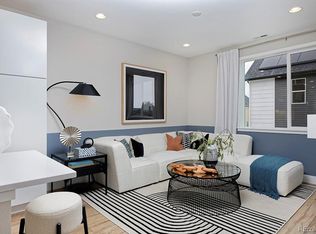
- $100101 Square Feet3127 W Bates Ave, Denver, CO 80236Off Market
- $17,8001,414 Square Feet3121 W Bates Ave, Denver, CO 80236Off Market
- $13,8001,099 Square Feet3119 W Bates Ave, Denver, CO 80236Off Market
- $100496 Square Feet3103 W Bates Ave, Denver, CO 80236Off Market
- $18,3001,456 Square Feet3111 W Bates Ave, Denver, CO 80236Off Market
A local agent can set up tours, give advice and negotiate with sellers.
Similar homes
- $476,2502 bd3 ba1.3k sqft3263 W. Frances Walsh Place, Denver, CO 80236New Construction
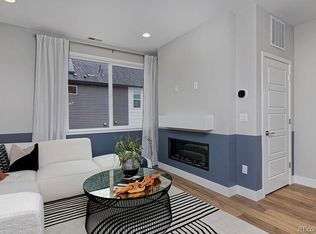
 MLS ID #9749003, Scott Cerrone, West and Main Homes Inc. REcolorado as distributed by MLS GRID
 - $549,0003 bd4 ba1.9k sqft3277 W Frances Walsh Place, Denver, CO 80236New Construction
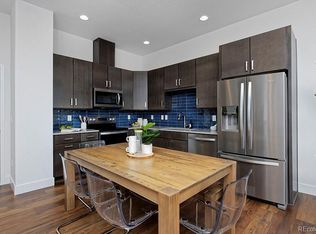 MLS ID #2246064, Scott Cerrone, West and Main Homes Inc. REcolorado as distributed by MLS GRID
 - $495,0002 bd4 ba1.3k sqft1480 Wolff Street #115, Denver, CO 80204For Sale
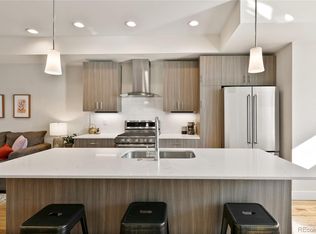 MLS ID #7640554, Larry Elwood, City West Real Estate. REcolorado as distributed by MLS GRID
 - $508,0003 bd3 ba1.7k sqft7362 W Evans Place, Denver, CO 80227For Sale
 MLS ID #6342183, Skyler Hackett, Hackett Homes. REcolorado as distributed by MLS GRID
 - $510,0002 bd3 ba1.4k sqft1435 Irving St, Denver, CO 80204For Sale
 MLS ID #1054824, Brennen Salz, Salz Home Solutions Realty. IRES as distributed by MLS GRID
 - $500,0002 bd3 ba1.5k sqft624 E Hinsdale Avenue, Littleton, CO 80122For SaleMLS ID #4492083, Jennifer Parson, LIV Sotheby's International Realty. REcolorado as distributed by MLS GRID
- $450,0002 bd3 ba1.2k sqft8711 E Hampden Avenue #11, Denver, CO 80231For SaleMLS ID #5215855, Kami Carstens, LPT Realty. REcolorado as distributed by MLS GRID
- $564,0003 bd3 ba1.5k sqft2922 W 26th Avenue #1, Denver, CO 80211For SaleMLS ID #3399480, Ernie Duran, Keller Williams Integrity Real Estate LLC. REcolorado as distributed by MLS GRID
- $545,0002 bd2 ba1.2k sqft1452 Quitman Street, Denver, CO 80204For SaleMLS ID #7232267, Brady Efting, Compass - Denver. REcolorado as distributed by MLS GRID
- $497,0004 bd3 ba1.5k sqft1375 S Clinton Street #A, Denver, CO 80247New ConstructionREcolorado as distributed by MLS GRID
- $549,5003 bd3 ba1.5k sqft6305 King Court, Denver, CO 80221For SaleMLS ID #5835589, The Highland Team, Compass - Denver. REcolorado as distributed by MLS GRID
- $485,0004 bd2 ba1.4k sqft5121 Dillon Street, Denver, CO 80239For SaleMLS ID #8456030, Anitha Sundar, Full Circle Realty CO. REcolorado as distributed by MLS GRID
- $725,0003 bd3 ba2.3k sqft5650 W Quincy Avenue #31, Denver, CO 80235For SaleMLS ID #5022191, Karen Valdez, Coldwell Banker Realty 54. REcolorado as distributed by MLS GRID
- $589,0003 bd3 ba1.8k sqft7486 S Logan Street, Littleton, CO 80122For SaleMLS ID #9676196, Angelica Olmsted, RE/MAX Professionals. REcolorado as distributed by MLS GRID
- $520,0002 bd3 ba1.6k sqft9083 E Northfield Boulevard, Denver, CO 80238For SaleMLS ID #8286654, Andrea Peralta, LPT Realty. REcolorado as distributed by MLS GRID
- $495,0002 bd3 ba1.3k sqft4920 Valentia Street, Denver, CO 80238For SaleMLS ID #2361788, Alex Neir, Compass - Denver. REcolorado as distributed by MLS GRID
- $455,0003 bd2 ba1.4k sqft1218 S Clinton Street, Denver, CO 80247For SaleMLS ID #9135444, Matthew Metcalf, Simply Denver. REcolorado as distributed by MLS GRID
- $580,0003 bd3 ba1.7k sqft5167 Clinton Street, Denver, CO 80238For SaleMLS ID #5424722, Laura Fuller, Compass - Denver. REcolorado as distributed by MLS GRID
- $430,0002 bd2 ba1.1k sqft2092 S Upham Way, Denver, CO 80227For SaleMLS ID #4905904, MaryBeth Taunton, Compass - Denver. REcolorado as distributed by MLS GRID
- $550,0002 bd3 ba1.6k sqft9045 E 49th Place, Denver, CO 80238For SaleMLS ID #1748709, Frances Sullivan, Painted Door Properties LLC. REcolorado as distributed by MLS GRID
