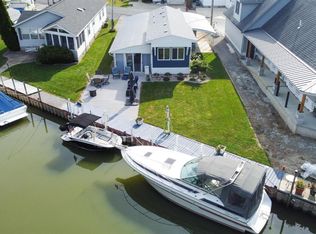
Waterfront + Totally Renovated + Move-in Ready! Situated On 1.5 Lots, This Beautifully Updated 2-bedroom, 1-bath Canal-front Home Offers The Perfect Combination Of Lake Erie Lifestyle, Modern Improvements, And Investment Potential.nearly Everything Has Been Done For You! Recent Updates Include A Stunning New Kitchen With Appliances, New Siding, Windows, Interior Doors, Wood Trim, Lighting, Polypro-coated Garage Floor And Front Walkway, An Extended Gravel Driveway, And A New Concrete Patio Overlooking The Peaceful Canal. Major Improvements Also Include Newer Electrical Service And Plumbing, A Roof Approximately 8 Years Old, And Furnace And Central Air Approximately 5 Years Old. A Full Basement Provides Plenty Of Additional Storage.currently Operating As A Short-term Rental, This Property Offers Incredible Flexibility As A Vacation Getaway, Income-producing Investment, Or Your Own Waterfront Retreat. Enjoy Canal-front Living With Room To Relax, Entertain, And Soak Up Everything The Port Clinton And Lake Erie Lifestyle Has To Offer.the Renovations Are Done. The Waterfront Is Here. All That's Missing Is You. Don't Miss This Opportunity!
Under contract
$449,000
3125 W Canal Rd, Port Clinton, OH 43452
2beds
840sqft
Single Family Residence
Built in 1963
0.33 Acres Lot
$-- Zestimate®
$535/sqft
$52/mo HOA
What's special
Wood trimPolypro-coated garage floorExtended gravel drivewayNew siding
- 51 days
- 66
- 1
Zillow last checked:
Listing updated:
Listed by:
Kizzie L. Culbert 419-307-1628 kizzie@tktrealtors.com,
Keller Williams Citywide-PC,
James H. Knight 567-213-1678,
Keller Williams Citywide-PC
Source: Firelands MLS,MLS#: 20263073Originating MLS: Firelands MLS
Facts & features
Interior
Bedrooms & bathrooms
- Bedrooms: 2
- Bathrooms: 1
- Full bathrooms: 1
Primary bedroom
- Level: Main
- Area: 143
- Dimensions: 11 x 13
Bedroom 2
- Level: Main
- Area: 110
- Dimensions: 11 x 10
Bedroom 3
- Area: 0
- Dimensions: 0 x 0
Bedroom 4
- Area: 0
- Dimensions: 0 x 0
Bedroom 5
- Area: 0
- Dimensions: 0 x 0
Bathroom
- Level: Main
Dining room
- Features: Combo
- Area: 0
- Dimensions: 0 x 0
Family room
- Area: 0
- Dimensions: 0 x 0
Kitchen
- Level: Main
- Area: 154
- Dimensions: 11 x 14
Living room
- Level: Main
- Area: 176
- Dimensions: 11 x 16
Heating
- Gas, Forced Air
Cooling
- Central Air
Appliances
- Included: Dishwasher, Disposal, Microwave, Range, Refrigerator, Washer
- Laundry: None
Features
- Ceiling Fan(s)
- Basement: Partially Finished
Interior area
- Total structure area: 840
- Total interior livable area: 840 sqft
Video & virtual tour
Property
Parking
- Total spaces: 1.5
- Parking features: Inside Entrance, Attached, Garage Door Opener, Heated Garage, Off Street, Paved
- Attached garage spaces: 1.5
- Has uncovered spaces: Yes
Features
- Levels: One
- Stories: 1
- Patio & porch: Rear Patio
- Exterior features: Dockage Owned
- Has view: Yes
- View description: Canal, Water
- Has water view: Yes
- Water view: Canal,Water
- Waterfront features: Canal Front, Breakwall
Lot
- Size: 0.33 Acres
- Dimensions: 75 x 150
Details
- Additional structures: Shed/Storage
- Parcel number: 0060397705154000
- Zoning description: Residential
Construction
Type & style
- Home type: SingleFamily
- Property subtype: Single Family Residence
Materials
- Vinyl Siding
- Foundation: Basement
- Roof: Asphalt,Approximately 5 Years Old.
Condition
- Year built: 1963
Utilities & green energy
- Electric: ON
- Sewer: Septic Tank, Line Between House And Septic Tank Was Replaced In Sept 2025, Tank Was Cleaned And Inspected On Or About 9/8/2025
- Water: Public
- Utilities for property: Cable Connected
Community & HOA
Community
- Subdivision: Nugents Canal Point
HOA
- Has HOA: Yes
- Services included: Electricity, Common Ground, Outside Bldg Maint
- HOA fee: $619 annually
Location
- Region: Port Clinton
Financial & listing details
- Price per square foot: $535/sqft
- Tax assessed value: $183,670
- Annual tax amount: $1,726
- Price range: $449K - $449K
- Date on market: 8/8/2026
- Date available: 01/01/1800
Estimated market value
Not available
Estimated sales range
Not available
Not available
Price history
| Date | Event | Price |
|---|---|---|
| 8/25/2026 | Contingent | $449,000$535/sqft |
Source: Firelands MLS #20263073 Report a problem | ||
| 8/8/2026 | Listed for sale | $449,000$535/sqft |
Source: Firelands MLS #20263073 Report a problem | ||
Public tax history
| Year | Property taxes | Tax assessment |
|---|---|---|
| 2025 | $2,068 +0.4% | $64,280 |
| 2024 | $2,061 +27.9% | $64,280 +40% |
| 2023 | $1,611 -1.2% | $45,900 |
| 2022 | $1,630 +0.2% | $45,900 +0% |
| 2021 | $1,627 +14% | $45,890 +19% |
| 2020 | $1,428 +1.1% | $38,550 |
| 2019 | $1,413 +0.8% | $38,550 |
| 2018 | $1,401 +4.5% | $38,550 +1.1% |
| 2017 | $1,341 | $38,130 |
| 2016 | $1,341 -0.4% | $38,130 |
| 2015 | $1,346 +8% | $38,130 |
| 2014 | $1,246 -8.4% | $38,130 |
| 2013 | $1,360 | $38,130 |
| 2012 | -- | $38,130 +6.2% |
| 2011 | -- | $35,890 |
| 2010 | -- | $35,890 |
| 2009 | -- | $35,890 +1.5% |
| 2008 | -- | $35,370 |
| 2007 | $1,108 | $35,370 |
| 2006 | -- | $35,370 +10.5% |
| 2005 | $1,058 +104.7% | $32,010 |
| 2004 | $517 -50.4% | $32,010 |
| 2003 | $1,043 +149.9% | $32,010 +9.2% |
| 2002 | $418 -50% | $29,300 |
| 2001 | $835 +0% | $29,300 |
| 2000 | $835 | $29,300 |
Find assessor info on the county website
Monthly payment
Est. payment
Payment breakdown
Explore the cost of this home by adjusting the details. Changes won't be saved.Climate risks
Neighborhood: 43452
Nearby schools
Schools provided by the listing agent
- District: Port Clinton
Source: Firelands MLS. This data may not be complete. We recommend contacting the local school district to confirm school assignments for this home.


Similar homes
- $399,9001 bd1 ba890 sqft2825 W Rising Sun St #2835, Pt Clinton, OH 43452For Sale
 MLS ID #20263583, Alexandra Morgan Johnson, Weichert, Realtors-Morgan Rlty. Firelands MLS
 - $329,9002 bd2 ba1.1k sqft522 W 3rd St, Pt Clinton, OH 43452For Sale
 MLS ID #20261545, Kyle M. Recker, Howard Hanna - Port Clinton. Firelands MLS
 - $369,0002 bd1 ba672 sqft1550 N Anchor Ave, Port Clinton, OH 43452For Sale
 MLS ID #20263573, Kyle M. Recker, Howard Hanna - Port Clinton. Firelands MLS
 - $369,0002 bd2 ba1k sqft2188 N Carriage Ln APT 7, Port Clinton, OH 43452For Sale
 MLS ID #10013846, Judith K Gorun, RE/MAX Preferred Associates. NORIS
