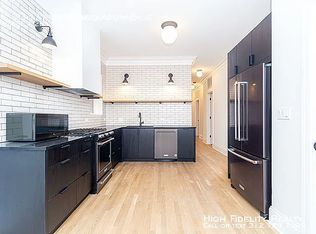
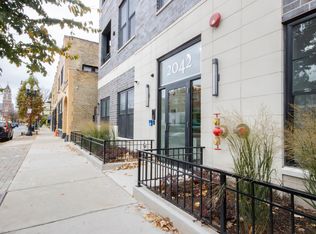
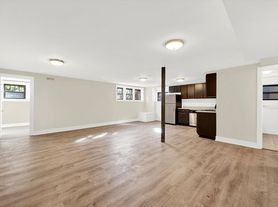
Experience effortless Logan Square living in this beautifully appointed 3-bedroom, 2-bathroom concrete loft with unobstructed east-facing skyline views, exposed ductwork, and soaring 9-foot ceilings. A spacious, sun-drenched living and dining area flows seamlessly onto an oversized private balcony, perfect for morning coffee or evening entertaining with the city as your backdrop. The chef's kitchen is both timeless and functional, featuring 42-inch flat-panel cabinetry, granite countertops, a statement oversized island, a full stainless-steel appliance package, and a dedicated pantry for exceptional storage and organization. The serene primary suite is a true retreat, complete with a spa-inspired marble bathroom offering dual vanities and a steam shower, plus a generously sized, professionally organized walk-in closet. The second and third bedrooms are thoughtfully proportioned and versatile, ideal for guests, family, roommates, or a dedicated home office. Additional highlights include freshly refinished white oak hardwood floors throughout the main living spaces and primary bedroom, an in-unit washer and dryer, abundant professionally organized closets, and one heated garage parking space with additional storage included in the rent. This full-amenity elevator building offers a well-equipped fitness center and a common roof deck with sweeping neighborhood and city views. Enjoy unbeatable walkability to some of Logan Square's best restaurants and nightlife, including Pizza Lobo, Lula Cafe, and Estereo, along with convenient shopping throughout the neighborhood. Just steps from the Blue Line for a seamless downtown commute.
Condo for rent
$4,000/moFees may apply
3125 W Fullerton Ave, APT 419, Chicago, IL 60647
3beds
1,380sqft
Price may not include required fees and charges. Learn more|
Condo
Available Thu Sep 10 2026
Dogs OK
Air conditioner, central air
In unit laundry
1 Attached garage space parking
Central, forced air, natural gas, wood
What's special
Oversized private balconyUnobstructed east-facing skyline viewsStatement oversized islandIn-unit washer and dryerAbundant professionally organized closetsExposed ductworkGranite countertops
- 14 days |
- -- |
- -- |
Zillow last checked:
Listing updated:
Travel times

Let’s turn your rent into credit progress
Build credit history with every on-time payment and get credit for the payment you’re already making.
Facts & features
Interior
Bedrooms & bathrooms
- Bedrooms: 3
- Bathrooms: 2
- Full bathrooms: 2
Rooms
- Room types: Balcony/Porch/Lanai
Heating
- Central, Forced Air, Natural Gas, Wood
Cooling
- Air Conditioner, Central Air
Appliances
- Included: Dishwasher, Dryer, Garbage Disposal, Microwave Oven, Range, Refrigerator, Stainless Steel Appliance(s), Washer
- Laundry: In Unit, Laundry Closet, Washer Hookup
Features
- Dining Combo, Elevator, Granite Counters, High Ceilings, Lobby, Open Floorplan, Pantry, Pantry, Storage, Storage, Walk In Closet
- Flooring: Carpet, Hardwood, Wood
Interior area
- Total interior livable area: 1,380 sqft
Property
Parking
- Total spaces: 1
- Parking features: Attached, Garage, Open
- Has attached garage: Yes
- Has uncovered spaces: Yes
- Details: Contact manager
Features
- Exterior features: Dining Combo, Exercise Room, Lobby, Walk In Closet
Details
- Additional structures: Garage(s), Residence
- Parcel number: 13361000341057
Construction
Type & style
- Home type: Condo
- Property subtype: Condo
Condition
- Year built: 2006
Utilities & green energy
- Utilities for property: Gas, Water
Building
Management
- Pets allowed: Yes
Community & HOA
Location
- Region: Chicago
Financial & listing details
- Lease term: Contact For Details
Nearby apartments for rent

Price history
| Date | Event | Price |
|---|---|---|
| 8/23/2026 | Listed for rent | $4,000$3/sqft |
Source: MRED as distributed by MLS GRID #12739946 Report a problem | ||
| 8/22/2026 | Listing removed | $4,000$3/sqft |
Source: Zillow Rentals Report a problem | ||
| 8/17/2026 | Price change | $4,000-4.8%$3/sqft |
Source: Zillow Rentals Report a problem | ||
| 8/16/2026 | Listed for rent | $4,200$3/sqft |
Source: Zillow Rentals Report a problem | ||
| 3/13/2026 | Sold | $557,000+17.3%$404/sqft |
Source:  MRED as distributed by MLS GRID #12562646 Report a problem MRED as distributed by MLS GRID #12562646 Report a problem | ||
| 2/24/2026 | Pending sale | $475,000$344/sqft |
Source: MRED as distributed by MLS GRID #12562646 Report a problem | ||
| 2/10/2026 | Contingent | $475,000$344/sqft |
Source: MRED as distributed by MLS GRID #12562646 Report a problem | ||
| 2/6/2026 | Listed for sale | $475,000+37.9%$344/sqft |
Source: MRED as distributed by MLS GRID #12562646 Report a problem | ||
| 1/4/2018 | Sold | $344,500$250/sqft |
Source: Agent Provided Report a problem | ||
| 4/19/2016 | Sold | $344,500$250/sqft |
Source: MRED as distributed by MLS GRID #09156133 Report a problem | ||
Neighborhood: Logan Square
Nearby schools
GreatSchools rating
- 5/10Darwin Elementary SchoolGrades: PK-8Distance: 0.1 mi
- 1/10Clemente Community Academy High SchoolGrades: 9-12Distance: 1.8 mi