Skip main navigation
Off market
  • $1,215,800

    3125 Water Lily Ct, Roseville, CA 95747

    5beds
    5baths
    4,259sqft
    SingleFamily
    Built in 2008
    0.4 Acres Lot
    $1,215,800 Zestimate®
    $285/sqft
    $5,021 Estimated rent

    Home value

    $1,215,800

    $1.13M - $1.31M

    $5,021/mo

    Zestimate® history
    Loading
    Loading...

    Owner options

    List your home for rent

    $5,021/mo

    Rent Zestimate®

    Find your next renter with Zillow Rental Manager. Plus, with online applications, you can quickly screen prospective tenants – for free.

    Learn more

    $5,021/mo

    Rent Zestimate®

    Refinance and save

    $7,751/mo

    Est. payment

    Refinancing to a lower rate could help reduce your monthly payments and save thousands over the life of the loan.

    See today's rates

    $7,751/mo

    Est. payment

    Explore your selling options

    Work with a Zillow partner agent

    Leverage their expertise and Zillow's premium Showcase listings to get your home seen by more buyers.

    Get started

    List with your own agent

    Get your home in front of millions of buyers by listing it on Zillow.

    Learn how to do it

    Sell it yourself

    Take full control of how buyers see your home on Zillow by listing For Sale by Owner (FSBO).

    List your home

    What's special

    Home Features: 2008 Standard Pacific SOLAR HOME - 3699 sq. feet plus 560 sq foot pool house = 4,259 sq feet of total living space, 5 bedroom and 5 bath to include pool house bath, Tech Room with built in desk, Family Room, Living Room, Dining Room, Kitchen with Kitchen Nook, (6 car garage) 3 car garage with carriage house design garage door. Pool house has attached 3 car garage with carriage house design garage door, GE Profile Stainless appliances to include 30 inch electric self clean wall oven/convection, 5 burner gas cooktop, microwave/convection, hood and dishwasher, Cherry Cabinets with Sienna finish and oil rubbed bronze hardware, Granite kitchen counter tops with Travertine kitchen backsplash, Crown molding in living room, dining room and master bedroom, LARGE - 5.5 inch baseboards throughout, upper and lower cabinets in laundry room, LOTS of cabinets and storage closets throughout, Custom 2 tone paint color: Dunn Edwards Gourmet Honey (walls) and Cottage white (ceiling, doors and trim), 8 foot doors throughout, 20 x 20 tile in entry, dining room, kitchen and family room, Smart vent in home and pool house, Prewired for home theater in family room Prewired audio in dining room, Door hinges and hardware oil rubbed bronze, Guest bath and master bath have framed mirrors, Decorative iron at Tech Room, Stairs: Cherry with Sienna finish, Low e Milgard Windows with lifetime warranty, Heavy Duty Custom shutters with aluminum core throughout, Hot water circulating pump with timer, Gas fireplace, Natural gas connection for BBQ Grill located at back, porch, RV access possible- Electric operated drive thru sized gate with remote control, Walk through gate has locked keyless entry, Stamped concrete at front driveway and back pool deck, Pest-Tubes centralized pest control delivery system throughout home, CUSTOM Pool House built 2009, 560 sq ft of living space, with 3 car detached garage and laundry room, 9 ft ceilings, 1 full bath with walk in shower, Wet bar with granite counter top, Exercise room, Central heat and air, Smart Vent, Tankless water heater, 20 X 20 Tile floors throughout, Pool by Jim Courage Pools, Inc. Transferable Lifetime Structural warranty Size: 34 x 16x 20 6, Depth: 4 to 6.5, Plaster: Gemstone aggregate: Tigers Eye Lagoon , Pump: Hayward size 325 1 hp 2 speed, Pool Cleaner: Polaris 280 with booster, Chlorinator: aqua-rite salt chlorinator, ColorLogic LED light, Wireless Remote, Autofill, Solar Pre-Plumb to back of pool house, 2 deep end benches Neighborhood Description This is a wonderful small, private community with very friendly neighbors and lots of Children. We have made such wonderful friends in this Willow Creek Community. Most everyone knows everyone, if active in the community events. Willow Creek offers the yearly Christmas party, Easter Egg hunt in the park, pumpkin carving in the park, yearly neighborhood BBQ, yearly Superbowl party hosted at Water Lily Court by a wonderful neighbor who brings in a stadium size BIG screen. Willow Creek offers meals to new parent's after bringing the new baby home from the hospital program. Neighbors are encouraged to join the neigborhood yahoo group to stay informed and connected with community updates. We are located across the street from the Private Willow Creek Community Park. Our children love to play at the park and shoot hoops at the basketball court. Willow Creek is a wondeful place to raise a family. The small, quiet, close knit neighborhood provides a small town feel. The homes are on large lots and neighbor's really look out for one another. Willow Creek is a unique community unlike any other.

    This property is not currently displayed as for sale or rent on Zillow. This may be different from what's on other websites or public sources.
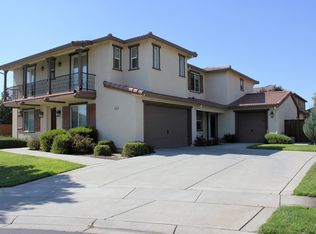
    Facts & features

    Interior

    Bedrooms & bathrooms
    • Bedrooms: 5
    • Bathrooms: 5
    Heating
    • Other, Gas
    Cooling
    • Central
    Appliances
    • Included: Dishwasher, Garbage disposal, Microwave, Range / Oven, Trash compactor
    Features
    • Flooring: Tile, Carpet
    • Has fireplace: Yes
    Interior area
    • Total interior livable area: 4,259 sqft

    Property

    Parking
    • Total spaces: 6
    • Parking features: Carport, Garage - Attached
    Features
    • Exterior features: Cement / Concrete
    • Has view: Yes
    • View description: Park
    Lot
    • Size: 0.4 Acres
    Details
    • Parcel number: 486020034000

    Construction

    Type & style
    • Home type: SingleFamily
    Materials
    • wood frame
    • Roof: Tile
    Condition
    • Year built: 2008

    Community & HOA

    HOA
    • Has HOA: Yes
    • HOA fee: $137 monthly
    Location
    • Region: Roseville

    Financial & listing details

    • Price per square foot: $285/sqft
    • Tax assessed value: $736,662

    Price history

    DateEventPrice
    3/24/2021Listing removed--
    Source: Owner Report a problem
    7/7/2011Sold$575,000-2.5%$135/sqft
    Source: Public Record Report a problem
    5/13/2011Pending sale$589,900$139/sqft
    Source: Owner #11014060 Report a problem
    2/27/2011Listed for sale$589,900+22.4%$139/sqft
    Source: Owner #11014060 Report a problem
    11/25/2008Sold$482,000$113/sqft
    Source: Public Record Report a problem

    Public tax history

    YearProperty taxesTax assessment
    2026-- $736,662 +2%
    2025$9,158 +1.7%$722,219 +2%
    2024$9,008 +1.4%$708,059 +2%
    2023$8,880 +0.6%$694,176 +2%
    2022$8,830 -0.1%$680,566 +2%
    2021$8,838 +0.1%$667,223 +1%
    2020$8,829 $660,383 +2%
    2019$8,829 +5.6%$647,435 +2%
    2018$8,365 +1.5%$634,741 +2%
    2017$8,244 +2.6%$622,296 +2%
    2016$8,037 +1.8%$610,095 +1.5%
    2015$7,892 +1.4%$600,932 +2%
    2014$7,781 $589,162 +23%
    2013-- $479,000 -4.2%
    2012-- $500,000 -2.2%
    2011-- $511,000 +4.1%
    2010-- $490,936 +1.9%
    2009-- $482,000 +548.9%
    2008-- $74,284 +2%
    2007-- $72,828 +2%
    2006-- $71,400
    Find assessor info on the county website

    Neighborhood: 95747

    Nearby schools

    GreatSchools rating
    Schools provided by the listing agent
    • Elementary: Dry Creek Elementary School
    • Middle: Creekview Ranch Middle School
    • High: Oakmont High School
    • District: Dry Creek Joint Elementary School District

    Source: The MLS. This data may not be complete. We recommend contacting the local school district to confirm school assignments for this home.

    Get a cash offer in 3 minutes
    Find out how much your home could sell for in as little as 3 minutes with a no-obligation cash offer.
    Estimated market value
    $1,215,800
    Get a cash offer in 3 minutes
    Find out how much your home could sell for in as little as 3 minutes with a no-obligation cash offer.
    Estimated market value
    $1,215,800