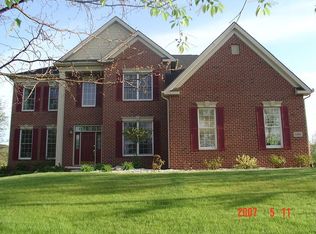
This exquisite custom-built luxury home by architect Richard Russell offers elegance and style in the highly sought after Glennborough Community near the Dixboro Village, nestled in a quiet country-like area just outside northeast Ann Arbor. Situated on 1 acre, this 3-level, all brick beautiful home features a large circular driveway, dual 2-car entry garages with a paved courtyard leading up to the home. It boasts over 7500 sq. ft. of living space, making it one of the largest homes in the community.
Inside you'll find a circular dual staircase, with a marble foyer that flows to the formal dining and living rooms. The main floor reveals a large study that could easily be used as a first-floor 5th bedroom. Allowing for both functionality and comfort, it has finishing touches of ambient lighting hidden in the crown molding and recessed lights throughout the home. The gourmet kitchen has an oversized island with granite counter tops and French doors that lead to a full wrap-around deck out back. The expansive windows throughout the house offers stunning views of the surrounding lush greenery, creating a sense of tranquility and serenity that will give you a sense of peace.
Ther are 3 spacious bedrooms located on the second floor, including the master bedroom with a fireplace, sitting area, pan ceiling and large private bath with separate shower and jetted tub. In addition, the wardrobe room has custom organized shelving and extra separate storage with its own laundry center.
Descend to the lower level, and you'll be delighted by the fully finished walkout basement leading to a shaded back patio. It’s the perfect sanctuary for relaxation and entertainment. The lower level is equipped with an exercise room, wet bar, entertainment area and the 4th bedroom with a private bath. As if that's not enough, the home proudly presents a fully functioning theatre room for captivating movie nights with friends and family. Don't miss the opportunity to own this exceptional home that seamlessly blends luxury and coziness!
Sold for $1,220,000
$1,220,000
3125 Westloch Cir, Superior Township, MI 48198
4beds
7,536sqft
Single Family Residence
Built in 2004
1 Acres Lot
$1,508,600 Zestimate®
$162/sqft
$5,774 Estimated rent
Home value
$1,508,600
$1.39M - $1.63M
$5,774/mo
Zestimate® history
Owner options
List your home for rent
$5,774/mo
Rent Zestimate®
Find your next renter with Zillow Rental Manager. Plus, with online applications, you can quickly screen prospective tenants – for free.
$5,774/mo
Rent Zestimate®
Refinance and save
$8,073/mo
Est. payment
Refinancing to a lower rate could help reduce your monthly payments and save thousands over the life of the loan.
$8,073/mo
Est. payment
Explore your selling options
Work with a Zillow partner agent
Leverage their expertise and Zillow's premium Showcase listings to get your home seen by more buyers.
Get startedList with your own agent
Get your home in front of millions of buyers by listing it on Zillow.
Learn how to do itSell it yourself
Take full control of how buyers see your home on Zillow by listing For Sale by Owner (FSBO).
List your homeWhat's special
Zillow last checked:
Listing updated:
Listed by:
Vincent Rush 734-680-5763,
EXP Z Real Estate,
George J Shaheen 586-214-2106,
EXP Realty
Bought with:
Yetty Olojo, 6504232993
Providence Realty
Source: Realcomp II,MLS#: 20230061311
Facts & features
Interior
Bedrooms & bathrooms
- Bedrooms: 4
- Bathrooms: 5
- Full bathrooms: 3
- 1/2 bathrooms: 2
Heating
- ENERGYSTAR Qualified Furnace Equipment, Forced Air, Natural Gas
Cooling
- Central Air
Appliances
- Laundry: Gas Dryer Hookup, Laundry Room
Features
- Entrance Foyer, Jetted Tub, Wet Bar
- Windows: Egress Windows
- Basement: Daylight,Finished,Walk Out Access
- Has fireplace: Yes
- Fireplace features: Double Sided, Gas, Great Room, Kitchen, Master Bedroom
Interior area
- Total interior livable area: 7,536 sqft
- Finished area above ground: 5,142
- Finished area below ground: 2,394
Property
Parking
- Total spaces: 4
- Parking features: Four Car Garage, Attached, Circular Driveway, Electricityin Garage, Garage Door Opener, Garage Faces Side
- Attached garage spaces: 4
Features
- Levels: Two
- Stories: 2
- Entry location: GroundLevel
- Patio & porch: Deck, Patio, Porch
- Pool features: None
Lot
- Size: 1 Acres
- Dimensions: 176 x 253
Details
- Parcel number: J01018401070
- Special conditions: Short Sale No,Standard
Construction
Type & style
- Home type: SingleFamily
- Architectural style: Contemporary
- Property subtype: Single Family Residence
Materials
- Brick
- Foundation: Basement, Poured, Sump Pump
- Roof: Asphalt
Condition
- Site Condo
- New construction: No
- Year built: 2004
Utilities & green energy
- Sewer: Septic Tank
- Water: Well
Community & HOA
Community
- Subdivision: GLENNBOROUGH CONDO
HOA
- Has HOA: Yes
- HOA fee: $1,400 annually
- HOA phone: 248-652-8221
Location
- Region: Superior Township
Financial & listing details
- Price per square foot: $162/sqft
- Tax assessed value: $597,797
- Annual tax amount: $23,422
- Date on market: 7/28/2023
- Cumulative days on market: 52 days
- Listing agreement: Exclusive Right To Sell
- Listing terms: Cash,Conventional,Warranty Deed
Price history
| Date | Event | Price |
|---|---|---|
| 12/21/2023 | Sold | $1,220,000-2.4%$162/sqft |
Source:  Realcomp II #20230061311 Report a problem Realcomp II #20230061311 Report a problem | ||
| 11/15/2023 | Pending sale | $1,250,000$166/sqft |
Source: Realcomp II #20230061311 Report a problem | ||
| 11/3/2023 | Listed for sale | $1,250,000$166/sqft |
Source: Realcomp II #20230061311 Report a problem | ||
| 9/19/2023 | Pending sale | $1,250,000$166/sqft |
Source: Realcomp II #20230061311 Report a problem | ||
| 8/22/2023 | Listed for sale | $1,250,000$166/sqft |
Source: Realcomp II #20230061311 Report a problem | ||
| 8/9/2023 | Pending sale | $1,250,000$166/sqft |
Source: Realcomp II #20230061311 Report a problem | ||
| 7/28/2023 | Listed for sale | $1,250,000+32.8%$166/sqft |
Source: Realcomp II #20230061311 Report a problem | ||
| 5/9/2016 | Sold | $941,500-4.4%$125/sqft |
Source:  MichRIC #23108386 Report a problem MichRIC #23108386 Report a problem | ||
| 4/7/2016 | Pending sale | $985,000$131/sqft |
Source: Reinhart Realtors #3237864 Report a problem | ||
| 2/23/2016 | Price change | $985,000-6.2%$131/sqft |
Source: Reinhart Realtors #3237864 Report a problem | ||
| 11/20/2015 | Listed for sale | $1,050,000-4.5%$139/sqft |
Source: The Charles Reinhart Company #3236273 Report a problem | ||
| 10/9/2015 | Listing removed | $1,099,000$146/sqft |
Source: Real Estate One #3229325 Report a problem | ||
| 6/1/2015 | Price change | $1,099,000-15.1%$146/sqft |
Source: Real Estate One #3229325 Report a problem | ||
| 3/21/2015 | Listed for sale | $1,295,000+652.9%$172/sqft |
Source: Real Estate One #543229325 Report a problem | ||
| 6/11/2004 | Sold | $172,000+6.2%$23/sqft |
Source: Public Record Report a problem | ||
| 7/20/2001 | Sold | $162,000+4.5%$21/sqft |
Source: Public Record Report a problem | ||
| 3/30/2000 | Sold | $155,000$21/sqft |
Source: Public Record Report a problem | ||
Public tax history
| Year | Property taxes | Tax assessment |
|---|---|---|
| 2025 | $28,768 | $767,400 +6.7% |
| 2024 | -- | $719,000 +11.1% |
| 2023 | -- | $646,900 +7.1% |
| 2022 | -- | $603,800 0% |
| 2021 | -- | $603,900 +4.8% |
| 2020 | $22,391 | $576,200 +6.8% |
| 2019 | -- | $539,500 +3.6% |
| 2018 | -- | $520,900 +0.6% |
| 2017 | $17,463 | $517,600 +9.1% |
| 2016 | $17,463 +6.5% | $474,556 +1.2% |
| 2015 | $16,395 | $468,850 +3.2% |
| 2014 | $16,395 | $454,200 |
| 2013 | $16,395 | $454,200 -0.1% |
| 2012 | -- | $454,600 +2.3% |
| 2011 | -- | $444,500 -6.4% |
| 2010 | -- | $474,900 -6.4% |
| 2009 | -- | $507,305 +4.4% |
| 2008 | -- | $485,925 +2.3% |
| 2007 | -- | $475,000 +0% |
| 2005 | -- | $474,800 +458.6% |
| 2004 | -- | $85,000 +6.3% |
| 2003 | -- | $80,000 +6.7% |
| 2002 | $2,760 +10527.4% | $75,000 +25% |
| 2001 | $26 +12.9% | $60,000 |
| 2000 | $23 -22.6% | $60,000 -20% |
| 1999 | $30 | $75,000 |
Find assessor info on the county website
Neighborhood: 48198
Nearby homes
- $900,0003 bd3 ba3.3k sqft3123 Westloch Cir, Superior Township, MI 48198Sold

- $1,229,2004 bd4 ba5.3k sqft3129 Westloch Cir, Superior Township, MI 48198Off Market
- $896,6004 bd3 ba3.4k sqft5405 Waldenhill Ct, Superior Township, MI 48198Off Market
- $---- bd-- ba-- sqft5405 Waldenhill Ct, Ypsilanti, MI 48198Off Market
- $1,428,8004 bd4 ba5.2k sqft3122 Westloch Cir, Superior Township, MI 48198Off Market
- $1,606,1004 bd6 ba5.8k sqft3211 Creston Cir, Superior Twp, MI 48198Off Market
- $1,593,9001.6 Acres3121 Westloch Cir, Superior Township, MI 48198Off Market
- $963,200-- bd3 ba3.4k sqft3205 Creston Cir, Superior Township, MI 48198Off Market
Nearby schools
GreatSchools rating
- 9/10Thurston Elementary SchoolGrades: K-5Distance: 2.7 mi
- 9/10Clague Middle SchoolGrades: 6-8Distance: 2.8 mi
- 8/10Huron High SchoolGrades: 9-12Distance: 3.4 mi
Get a cash offer in 3 minutes
Find out how much your home could sell for in as little as 3 minutes with a no-obligation cash offer.
Estimated market value
$1,508,600
Get a cash offer in 3 minutes
Find out how much your home could sell for in as little as 3 minutes with a no-obligation cash offer.
Estimated market value
$1,508,600
- Michigan
- Washtenaw County
- Superior
- 48198
- 3125 Westloch Cir
Nearby cities
Nearby zip codes
Other Superior Topics
