Skip main navigation
Closed
  • $470,000

    3125 Whispering Creek Dr #152, Indian Trail, NC 28079

    3beds
    2,340sqft
    Single Family Residence
    Built in 2024
    0.21 Acres Lot
    $474,100 Zestimate®
    $201/sqft
    $2,485 Estimated rent

    Home value

    $474,100

    $446,000 - $503,000

    $2,485/mo

    Zestimate® history
    Loading
    Loading...

    Owner options

    List your home for rent

    $2,485/mo

    Rent Zestimate®

    Find your next renter with Zillow Rental Manager. Plus, with online applications, you can quickly screen prospective tenants – for free.

    Learn more

    $2,485/mo

    Rent Zestimate®

    Refinance and save

    $2,962/mo

    Est. payment

    Refinancing to a lower rate could help reduce your monthly payments and save thousands over the life of the loan.

    See today's rates

    $2,962/mo

    Est. payment

    Explore your selling options

    Work with a Zillow partner agent

    Leverage their expertise and Zillow's premium Showcase listings to get your home seen by more buyers.

    Get started

    List with your own agent

    Get your home in front of millions of buyers by listing it on Zillow.

    Learn how to do it

    Sell it yourself

    Take full control of how buyers see your home on Zillow by listing For Sale by Owner (FSBO).

    List your home

    What's special

    Gas fireplaceVersatile bonus roomWell-appointed bathroomsSpacious bedroomsScreened porchInviting family roomCozy guest suite
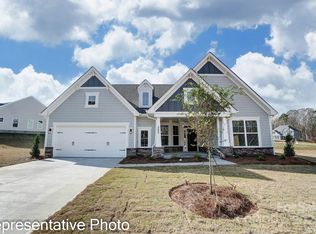
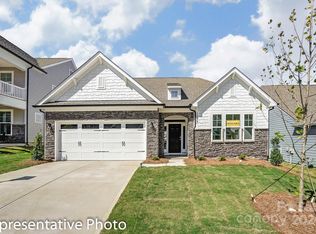
    Welcome to your dream home in the heart of Indian Trail, where comfort meets functionality. This charming residence boasts three spacious bedrooms and three well-appointed bathrooms, offering ample space for family and guests. The elegant stairs invite you to explore the versatile bonus room and a cozy guest suite, perfect for visitors or a private office. Gather in the inviting family room, where a gas fireplace adds warmth and ambiance, creating the perfect setting for relaxation. Step out onto the screened porch and immerse yourself in the serene beauty of the natural surroundings, a perfect retreat for unwinding after a busy day. This home is designed for those who appreciate a blend of style, comfort, and tranquility.

    Zillow last checked:

    Listing updated:

    Listed by:

    Greg Stallard StallardWG@StanleyMartin.com,

    SM North Carolina Brokerage LLC

    Bought with:

    Judy Chapman

    Appleseed Realty

    Source: Canopy MLS as distributed by MLS GRID,MLS#: 4186335MLS Logo

    Facts & features

    Interior

    Bedrooms & bathrooms
    • Bedrooms: 3
    • Bathrooms: 3
    • Full bathrooms: 3
    • Main level bedrooms: 2
    Primary bedroom
    • Features: Ceiling Fan(s), Tray Ceiling(s)
    • Level: Main
    Primary bedroom
    • Level: Main
    Bedroom s
    • Level: Main
    Bedroom s
    • Level: Upper
    Bedroom s
    • Level: Main
    Bedroom s
    • Level: Upper
    Bathroom full
    • Features: Garden Tub, Walk-In Closet(s)
    • Level: Main
    Bathroom full
    • Features: Storage
    • Level: Main
    Bathroom full
    • Level: Upper
    Bathroom full
    • Level: Main
    Bathroom full
    • Level: Main
    Bathroom full
    • Level: Upper
    Bonus room
    • Level: Upper
    Bonus room
    • Level: Upper
    Breakfast
    • Features: Open Floorplan, Vaulted Ceiling(s)
    • Level: Main
    Breakfast
    • Level: Main
    Family room
    • Features: Ceiling Fan(s), Open Floorplan, Vaulted Ceiling(s)
    • Level: Main
    Family room
    • Level: Main
    Kitchen
    • Features: Breakfast Bar, Kitchen Island, Open Floorplan
    • Level: Main
    Kitchen
    • Level: Main
    Laundry
    • Features: Storage
    • Level: Main
    Laundry
    • Level: Main
    Office
    • Level: Main
    Office
    • Level: Main
    Heating
    • Forced Air
    Cooling
    • Ceiling Fan(s), Central Air
    Appliances
    • Included: Dishwasher, Disposal, Exhaust Fan, Gas Range, Microwave, Refrigerator, Tankless Water Heater, Wall Oven
    • Laundry: Laundry Room, Main Level
    Features
    • Breakfast Bar, Soaking Tub, Kitchen Island, Open Floorplan, Pantry, Storage, Walk-In Closet(s)
    • Flooring: Carpet, Tile, Vinyl
    • Doors: French Doors, Insulated Door(s), Screen Door(s)
    • Windows: Insulated Windows
    • Has basement: No
    • Fireplace features: Family Room, Gas Log
    Interior area
    • Total structure area: 2,340
    • Total interior livable area: 2,340 sqft
    • Finished area above ground: 2,340
    • Finished area below ground: 0

    Property

    Parking
    • Total spaces: 2
    • Parking features: Driveway, Attached Garage, Garage Faces Front, Keypad Entry, Garage on Main Level
    • Attached garage spaces: 2
    • Has uncovered spaces: Yes
    Features
    • Levels: Two
    • Stories: 2
    • Patio & porch: Front Porch, Patio, Rear Porch, Screened
    • Exterior features: Lawn Maintenance
    Lot
    • Size: 0.21 Acres
    • Features: Wooded
    Details
    • Parcel number: 07121231
    • Zoning: SF
    • Special conditions: Standard

    Construction

    Type & style
    • Home type: SingleFamily
    • Architectural style: Traditional
    • Property subtype: Single Family Residence
    Materials
    • Fiber Cement, Stone Veneer
    • Foundation: Slab
    • Roof: Shingle
    Condition
    • New construction: Yes
    • Year built: 2024
    Details
    • Builder model: Radford / C
    • Builder name: Stanley Martin Homes

    Utilities & green energy

    • Sewer: Public Sewer
    • Water: City

    Community & HOA

    Community
    • Features: Fifty Five and Older, Clubhouse, Fitness Center, Sport Court, Other
    • Security: Carbon Monoxide Detector(s), Smoke Detector(s)
    • Senior community: Yes
    • Subdivision: Heritage
    HOA
    • Has HOA: Yes
    • HOA fee: $217 monthly
    • HOA name: First Service Residential
    • HOA phone: 855-546-9462
    Location
    • Region: Indian Trail

    Financial & listing details

    • Price per square foot: $201/sqft
    • Date on market: 9/24/2024
    • Cumulative days on market: 69 days
    • Listing terms: Cash,Conventional,VA Loan
    • Road surface type: Concrete

    Price history

    DateEventPrice
    12/30/2024Sold$470,000-2.1%$201/sqft
    Source: Canopy MLS as distributed by MLS GRID #4186335 Report a problem
    12/2/2024Pending sale$480,000$205/sqft
    Source: Canopy MLS as distributed by MLS GRID #4186335 Report a problem
    10/15/2024Price change$480,000-2.9%$205/sqft
    Source: Canopy MLS as distributed by MLS GRID #4186335 Report a problem
    9/24/2024Listed for sale$494,564$211/sqft
    Source: Canopy MLS as distributed by MLS GRID #4186335 Report a problem

    Public tax history

    Tax history is unavailable.

    Neighborhood: 28079

    Nearby schools

    GreatSchools rating
    Schools provided by the listing agent
    • Elementary: Shiloh
    • Middle: Sun Valley
    • High: Sun Valley

    Source: Canopy MLS as distributed by MLS GRID. This data may not be complete. We recommend contacting the local school district to confirm school assignments for this home.

    Get a cash offer in 3 minutes
    Find out how much your home could sell for in as little as 3 minutes with a no-obligation cash offer.
    Estimated market value
    $474,100
    Get a cash offer in 3 minutes
    Find out how much your home could sell for in as little as 3 minutes with a no-obligation cash offer.
    Estimated market value
    $474,100