Skip main navigation
Sold for $395,000
Street View
  • $395,000

    3125 White Memorial Church Rd, Willow Spring, NC 27592

    3beds
    2,175sqft
    Single Family Residence
    Built in 2024
    1.59 Acres Lot
    $407,400 Zestimate®
    $182/sqft
    $2,258 Estimated rent

    Home value

    $407,400

    $387,000 - $428,000

    $2,258/mo

    Zestimate® history
    Loading
    Loading...

    Owner options

    List your home for rent

    $2,258/mo

    Rent Zestimate®

    Find your next renter with Zillow Rental Manager. Plus, with online applications, you can quickly screen prospective tenants – for free.

    Learn more

    $2,258/mo

    Rent Zestimate®

    Refinance and save

    $2,458/mo

    Est. payment

    Refinancing to a lower rate could help reduce your monthly payments and save thousands over the life of the loan.

    See today's rates

    $2,458/mo

    Est. payment

    Explore your selling options

    Work with a Zillow partner agent

    Leverage their expertise and Zillow's premium Showcase listings to get your home seen by more buyers.

    Get started

    List with your own agent

    Get your home in front of millions of buyers by listing it on Zillow.

    Learn how to do it

    Sell it yourself

    Take full control of how buyers see your home on Zillow by listing For Sale by Owner (FSBO).

    List your home

    What's special

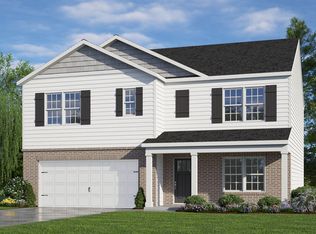
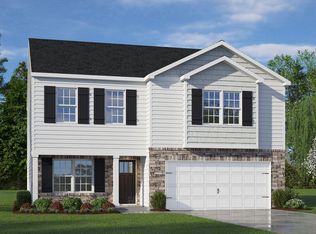
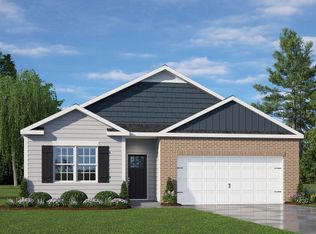
    National Reg Tag Event Sale happening now! Ask me how you can save on 3125 White Memorial Church Rd at the Reserve at Satterfield Farms, a no HOA new home community located in Willow Springs, NC, just 20 miles from downtown Raleigh. Meet the Penwell plan - sure to please with all the important features you desire! This home features 3 bedrooms, 2.5 baths in a thoughtfully laid out 2,175 sqft home. The main level boasts a flex space with French doors - perfect for formal dining, den, or home office! Step into your modern kitchen featuring modern, Gray soft-close cabinets with Mediterra Light granite countertops, oversized kitchen island, and large walk-in pantry. The kitchen overlooks your great room, separated by an eat-in dining space. The Primary Suite on the second level offers a luxurious Primary Bath with a private water closet, undermount dual sinks, Quartz countertops, sprawling 5' walk-in shower, and large walk-in closet. Two spacious secondary bedrooms with large walk-in closets, a central loft space, and laundry room complete the second floor. Relax outside on your beautiful and scenic 120 sqft back deck overlooking your spacious, scenic, and private tree lined backyard! Enjoy the freedom of living on 1.59 acres with no community covenants or restrictions! New home warranty and a standard Smart Home Technology Package with a Video Doorbell, Amazon Echo Dot, keyless door lock, touchscreen control panel, and programmable thermostat included! *Photos are for representational purposes only.

    Zillow last checked:

    Listing updated:

    Listed by:

    Brittni Walker Sanneh,

    D.R. Horton, Inc.

    Bought with:

    Brittney Lee, 286843

    Avenue Properties INC

    Lori Elizabeth Gowdy, 340095

    Avenue Properties INC

    Source: Doorify MLS,MLS#: 10015077MLS Logo

    Facts & features

    Interior

    Bedrooms & bathrooms
    • Bedrooms: 3
    • Bathrooms: 3
    • Full bathrooms: 2
    • 1/2 bathrooms: 1
    • Main level bathrooms: 1
    Primary bedroom
    • Level: Second
    • Area: 261.8 Square Feet
    • Dimensions: 15.4 x 17
    Bedroom 2
    • Level: Second
    • Area: 184.8 Square Feet
    • Dimensions: 13.2 x 14
    Bedroom 3
    • Level: Second
    • Area: 164.92 Square Feet
    • Dimensions: 12.4 x 13.3
    Living room
    • Level: Main
    • Area: 319.2 Square Feet
    • Dimensions: 24 x 13.3
    Loft
    • Level: Second
    • Area: 124.8 Square Feet
    • Dimensions: 12 x 10.4
    Office
    • Description: Flex w/ French Doors
    • Level: Main
    • Area: 133.2 Square Feet
    • Dimensions: 11.1 x 12
    Other
    • Description: 2 Car Garage
    • Level: Main
    • Area: 395 Square Feet
    • Dimensions: 20 x 19.75
    Heating
    • Central, Forced Air
    Cooling
    • Central Air, Zoned
    Appliances
    • Included: Dishwasher, Electric Water Heater, Free-Standing Electric Range, Microwave, Plumbed For Ice Maker, Stainless Steel Appliance(s), Water Heater
    • Laundry: Electric Dryer Hookup, Laundry Room, Upper Level, Washer Hookup
    Features
    • Double Vanity, Eat-in Kitchen, Granite Counters, Kitchen Island, Pantry, Smart Home, Smart Thermostat, Walk-In Closet(s), Living/Dining Room Combination, Bathtub/Shower Combination, Walk-In Shower, Water Closet, Quartz Counters, Smooth Ceilings
    • Flooring: Carpet, Laminate, Luxury Vinyl, Vinyl
    • Doors: French Doors
    • Windows: Low-Emissivity Windows, Screens, Shutters
    • Common walls with other units/homes: No Common Walls
    Interior area
    • Total structure area: 2,175
    • Total interior livable area: 2,175 sqft
    • Finished area above ground: 2,175
    • Finished area below ground: 0

    Property

    Parking
    • Total spaces: 4
    • Parking features: Additional Parking, Driveway, Garage Faces Front, Garage, Garage Door Opener, Off Street, On Site, Outside, Shared Driveway
    • Garage spaces: 2
    • Uncovered spaces: 2
    Features
    • Levels: Two
    • Stories: 2
    • Patio & porch: Deck, Front Porch
    • Exterior features: Lighting, Rain Gutters
    • Pool features: None
    • Spa features: None
    • Fencing: None
    Lot
    • Size: 1.59 Acres
    • Features: Corner Lot, Irregular Lot, Landscaped, Private, Secluded, Wooded
    • Residential vegetation: Brush, Cleared, Wooded
    Details
    • Additional structures: None
    • Parcel number: 16
    • Special conditions: Standard
    • Other equipment: None
    • Horse amenities: None

    Construction

    Type & style
    • Home type: SingleFamily
    • Architectural style: Craftsman,Traditional
    • Property subtype: Single Family Residence
    Materials
    • Batts Insulation, Blown-In Insulation, Radiant Barrier, Stone, Vinyl Siding
    • Foundation: Block, Pillar/Post/Pier
    • Roof: Fiberglass,Architectural Shingle
    Condition
    • New Construction
    • New construction: Yes
    • Year built: 2024
    • Major remodel year: 2024
    Details
    • Builder model: Penwell K
    • Builder name: D.R. Horton

    Utilities & green energy

    • Sewer: Septic Tank
    • Water: Public
    • Utilities for property: Water Connected, Septic Connected
    Green energy
    • Energy efficient items: Roof, Thermostat, Windows, Water Heater

    Community & HOA

    Community
    • Features: Street Lights
    • Security: Secured Garage/Parking, Smoke Detector(s)
    • Subdivision: The Reserve at Satterfield Farm
    HOA
    • Has HOA: No
    • Amenities included: None
    Location
    • Region: Willow Spring

    Financial & listing details

    • Price per square foot: $182/sqft
    • Annual tax amount: $3,416
    • Date on market: 3/4/2024
    • Listing agreement: Exclusive Right To Sell
    • Listing terms: Cash,Conventional,FHA,USDA Loan,VA Loan
    • Road surface type: Concrete, Paved

    Price history

    DateEventPrice
    11/27/2024Sold$395,000$182/sqft
    Source: Doorify MLS #10015077 Report a problem
    10/21/2024Pending sale$395,000$182/sqft
    Source: Doorify MLS #10015077 Report a problem
    10/15/2024Price change$395,000-2.5%$182/sqft
    Source: Doorify MLS #10015077 Report a problem
    10/4/2024Price change$405,000-2.4%$186/sqft
    Source: Doorify MLS #10015077 Report a problem
    9/17/2024Price change$415,000-2.4%$191/sqft
    Source: Doorify MLS #10015077 Report a problem
    9/11/2024Price change$425,000-1.2%$195/sqft
    Source: Doorify MLS #10015077 Report a problem
    8/28/2024Price change$430,000-1.1%$198/sqft
    Source: Doorify MLS #10015077 Report a problem
    7/31/2024Price change$435,000-0.7%$200/sqft
    Source: Doorify MLS #10015077 Report a problem
    7/3/2024Price change$438,000-1.2%$201/sqft
    Source: Doorify MLS #10015077 Report a problem
    6/10/2024Price change$443,240+1.1%$204/sqft
    Source: Doorify MLS #10015077 Report a problem
    5/13/2024Price change$438,240+0.7%$201/sqft
    Source: Doorify MLS #10015077 Report a problem
    3/4/2024Listed for sale$435,240$200/sqft
    Source: Doorify MLS #10015077 Report a problem

    Public tax history

    Tax history is unavailable.

    Neighborhood: 27592

    Nearby schools

    GreatSchools rating
    Schools provided by the listing agent
    • Elementary: Johnston - Dixon Road Elementary
    • Middle: Johnston - McGees Crossroads Middle
    • High: Johnston - West Johnston High

    Source: Doorify MLS. This data may not be complete. We recommend contacting the local school district to confirm school assignments for this home.

    Get a cash offer in 3 minutes
    Find out how much your home could sell for in as little as 3 minutes with a no-obligation cash offer.
    Estimated market value
    $407,400
    Get a cash offer in 3 minutes
    Find out how much your home could sell for in as little as 3 minutes with a no-obligation cash offer.
    Estimated market value
    $407,400