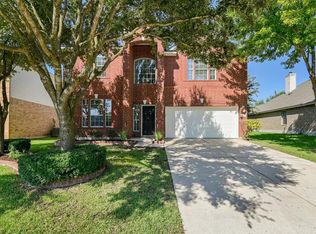
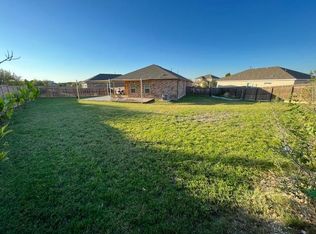

NO CARPET ANYMORE. WASHER/DRYER/ SOFTENER INCLUDED. Rowe lane Elementary school is less than a half mile. Stylishly Updated Throughout! Step into a bright, modern kitchen featuring quartz countertops, a farmhouse sink, a stunning herringbone tile backsplash, and chic two-toned cabinets all seamlessly connected to the breakfast area and spacious family room. Upstairs, a large game room with custom built-ins offers the perfect hangout or hobby space. New flooring will be installed throughout the entire second floor for a fresh, clean feel. The primary bath boasts elegance with marble-look tile flooring, a custom double vanity with soft-close drawers, and sleek new fixtures. Step outside to a Texas-sized covered patio ideal for entertaining or relaxing while enjoying serene greenbelt views.
House for rent
Singlefamily
Available Sun Nov 1 2026
Cats, dogs OK
Air conditioner, central air
In unit laundry
2 Attached garage spaces parking
Central
What's special
Sleek new fixturesSpacious family roomQuartz countertopsSerene greenbelt viewsBright modern kitchenFarmhouse sinkBreakfast area
- 27 minutes |
- -- |
- -- |
Zillow last checked:
Listing updated:
Travel times

Let’s turn your rent into credit progress
Build credit history with every on-time payment and get credit for the payment you’re already making.
Facts & features
Interior
Bedrooms & bathrooms
- Bedrooms: 3
- Bathrooms: 3
- Full bathrooms: 2
- 1/2 bathrooms: 1
Heating
- Central
Cooling
- Air Conditioner, Central Air
Appliances
- Included: Dishwasher, Dryer, Exhaust Fan, Free-Standing Range, Garbage Disposal, Microwave Oven, Washer, Water Softener Owned
- Laundry: In Unit, Laundry Room, Main Level
Features
- Bookcases, Exhaust Fan, Interior Steps, Multiple Dining Areas, Multiple Living Areas, Pantry, Pantry, Recessed Lighting, Stone Counters, Walk-In Closet(s)
- Flooring: Carpet, Laminate, Tile
- Has fireplace: Yes
Interior area
- Total interior livable area: 2,088 sqft
Property
Parking
- Total spaces: 2
- Parking features: Attached, Garage
- Has attached garage: Yes
- Details: Contact manager
Features
- Stories: 2
- Exterior features: Back To Park/Greenbelt, Cluster Mailbox, Interior Steps, Kitchen Facilities, Lighting, Multiple Dining Areas, Multiple Living Areas, Playground, Sport Court(s)/Facility, Trees-Medium (20 Ft - 40 Ft)
- Has private pool: Yes
- Pool features: Contact manager
Details
- Additional structures: Garage(s)
- Parcel number: 572392
Construction
Type & style
- Home type: SingleFamily
- Property subtype: SingleFamily
Materials
- Roof: Composition
Condition
- Year built: 2004
Community & HOA
Community
- Features: Clubhouse, Curbs, Fitness Center, Park, Playground, Pool, Sidewalks
HOA
- Amenities included: Clubhouse, Fitness Center
Location
- Region: Pflugerville
Financial & listing details
- Lease term: 12 Months
Nearby apartments for rent
Price history
| Date | Event | Price |
|---|---|---|
| 10/15/2026 | Listed for rent | $2,450+2.1%$1/sqft |
Source: Unlock MLS #5913108 Report a problem | ||
| 6/16/2025 | Listing removed | $2,400$1/sqft |
Source: Unlock MLS #6889828 Report a problem | ||
| 5/22/2025 | Listed for rent | $2,400$1/sqft |
Source: Unlock MLS #6889828 Report a problem | ||
| 7/15/2020 | Sold | -- |
Source: Agent Provided Report a problem | ||
| 6/19/2020 | Price change | $294,995+0.9%$141/sqft |
Source: Team West Real Estate LLC #1776607 Report a problem | ||
| 6/15/2020 | Pending sale | $292,495$140/sqft |
Source: Team West Real Estate LLC #1776607 Report a problem | ||
| 6/12/2020 | Listed for sale | $292,495$140/sqft |
Source: Team West Real Estate LLC #1776607 Report a problem | ||