Skip main navigation
Sold for $1,535,000
  • $1,535,000

    3125 Worthington St NW, Washington, DC 20015

    4beds
    2,542sqft
    Single Family Residence
    Built in 1947
    4,397 Square Feet Lot
    $1,532,000 Zestimate®
    $604/sqft
    $7,075 Estimated rent

    Home value

    $1,532,000

    $1.46M - $1.61M

    $7,075/mo

    Zestimate® history
    Loading
    Loading...

    Owner options

    List your home for rent

    $7,075/mo

    Rent Zestimate®

    Find your next renter with Zillow Rental Manager. Plus, with online applications, you can quickly screen prospective tenants – for free.

    Learn more

    $7,075/mo

    Rent Zestimate®

    Refinance and save

    $7,321/mo

    Est. payment

    Refinancing to a lower rate could help reduce your monthly payments and save thousands over the life of the loan.

    See today's rates

    $7,321/mo

    Est. payment

    Explore your selling options

    Work with a Zillow partner agent

    Leverage their expertise and Zillow's premium Showcase listings to get your home seen by more buyers.

    Get started

    List with your own agent

    Get your home in front of millions of buyers by listing it on Zillow.

    Learn how to do it

    Sell it yourself

    Take full control of how buyers see your home on Zillow by listing For Sale by Owner (FSBO).

    List your home

    What's special

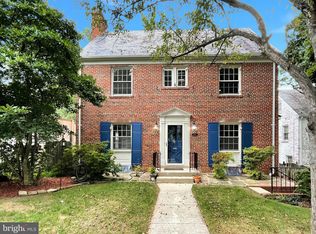
    Beautifully renovated and rich in charm, this 4-level center hall Colonial is perfectly sited on a sun-filled south-facing corner lot in highly desirable Barnaby Woods — a neighborhood where block parties and Halloween parades are still part of everyday life. Thoughtfully updated while preserving its classic appeal, this home offers exceptional living spaces designed for both comfortable daily living and effortless entertaining. Step inside to a welcoming living room featuring a custom wool rug, wood-burning fireplace, and cleverly designed built-in bookcases that maximize every corner space. The heart of the home unfolds at the rear with a bright family room highlighted by two skylights, an entertaining peninsula, a designer powder room, large pantry, and seamless access to the rear deck — perfect for indoor-outdoor gatherings. The gourmet kitchen is beautifully appointed with a white farmhouse sink, marble counters, stainless steel appliances, and center island, all opening to a gracious dining area. Upstairs, you will find three bedrooms — one currently outfitted as a custom office — and two full baths, including a renovated primary bath with elegant marble surround. Fixed stairs from one bedroom lead to a sensational attic transformation featuring a custom closet with extensive drawers, hanging space, and LED lighting. The fully finished lower level provides wonderful flexibility with a second fireplace, guest room, third full bath, and a well-designed laundry room with marble flooring and abundant storage. Outside, the fenced yard and additional play space beneath the deck offer room to relax, play, and enjoy the outdoors. A rare opportunity to own a beautifully updated home in one of Northwest DC’s most beloved communities — where timeless architecture meets modern comfort and neighborhood spirit.

    Zillow last checked:

    Listing updated:

    Listed by:

    Kimberly Cestari 202-253-8757,

    Long & Foster Real Estate, Inc.

    Bought with:

    Jackson Verville, SP98376206

    Compass

    Source: Bright MLS,MLS#: DCDC2243772MLS Logo

    Facts & features

    Interior

    Bedrooms & bathrooms
    • Bedrooms: 4
    • Bathrooms: 4
    • Full bathrooms: 3
    • 1/2 bathrooms: 1
    • Main level bathrooms: 1
    Basement
    • Area: 1054
    Heating
    • Forced Air, Natural Gas
    Cooling
    • Central Air, Electric
    Appliances
    • Included: Microwave, Disposal, Dishwasher, Oven/Range - Gas, Range Hood, Gas Water Heater
    Features
    • Breakfast Area, Combination Kitchen/Dining, Dining Area, Family Room Off Kitchen, Floor Plan - Traditional, Open Floorplan, Eat-in Kitchen, Kitchen - Gourmet, Kitchen Island
    • Flooring: Hardwood, Wood
    • Basement: Connecting Stairway,Partial,Finished,Garage Access,Interior Entry,Exterior Entry,Walk-Out Access,Windows
    • Number of fireplaces: 2
    Interior area
    • Total structure area: 2,852
    • Total interior livable area: 2,542 sqft
    • Finished area above ground: 1,798
    • Finished area below ground: 744

    Property

    Parking
    • Total spaces: 3
    • Parking features: Basement, Garage Faces Side, Attached, Driveway, On Street
    • Attached garage spaces: 1
    • Uncovered spaces: 2
    Accessibility
    • Accessibility features: Other
    Features
    • Levels: Four
    • Stories: 4
    • Pool features: None
    • Fencing: Back Yard
    Lot
    • Size: 4,397 sqft
    • Features: Urban Land-Brandywine
    Details
    • Additional structures: Above Grade, Below Grade
    • Parcel number: 2357//0035
    • Zoning: 00
    • Special conditions: Standard

    Construction

    Type & style
    • Home type: SingleFamily
    • Architectural style: Colonial
    • Property subtype: Single Family Residence
    Materials
    • Brick
    • Foundation: Other
    • Roof: Slate
    Condition
    • New construction: No
    • Year built: 1947
    • Major remodel year: 1993

    Utilities & green energy

    • Sewer: Public Sewer
    • Water: Public

    Community & neighborhood

    Location
    • Region: Washington
    • Subdivision: Chevy Chase

    Other

    Other facts
    • Listing agreement: Exclusive Right To Sell
    • Ownership: Fee Simple

    Price history

    DateEventPrice
    5/6/2026Sold$1,535,000+33.5%$604/sqft
    Source: Bright MLS #DCDC2243772 Report a problem
    9/17/2019Sold$1,150,000+38.7%$452/sqft
    Source: Public Record Report a problem
    1/1/2015Sold$829,000$326/sqft
    Source: Long & Foster Broker Feed #1003200146_100 Report a problem
    10/22/2014Sold$829,000$326/sqft
    Source: Public Record Report a problem
    9/20/2014Pending sale$829,000$326/sqft
    Source: Long & Foster Real Estate #DC8454331 Report a problem
    9/12/2014Listed for sale$829,000$326/sqft
    Source: Long & Foster Real Estate #DC8454331 Report a problem

    Public tax history

    YearProperty taxesTax assessment
    2025$10,767 +2.6%$1,356,570 +2.6%
    2024$10,496 +9.3%$1,321,910 +8.9%
    2023$9,607 +7.5%$1,214,220 +7.4%
    2022$8,941 +6.1%$1,130,540 +2.1%
    2021$8,425 +9.9%$1,107,790 +13.3%
    2020$7,665 +7.6%$977,430 +7.2%
    2018$7,125 +2.3%$911,600 +2.2%
    2017$6,967 +0.9%$892,120 +0.9%
    2016$6,906 +24.1%$884,120 +21.8%
    2015$5,565 +2.3%$726,090 +2.2%
    2014$5,442 -0.8%$710,440 -0.5%
    2013$5,484 -1.9%$714,280 -1.5%
    2012$5,588 $724,900
    2011$5,588 +0.4%$724,900 -5.2%
    2010$5,567 +10%$764,400 -1.3%
    2009$5,061 +15.3%$774,450 +1.3%
    2007$4,388 +5.2%$764,210 +13.1%
    2006$4,170 +0.5%$675,460 +11.8%
    2005$4,148 +12%$603,930 +8%
    2004$3,703 +124%$559,410 +49.4%
    2003$1,653 +5.3%$374,435 +4.8%
    2002$1,571 +5.6%$357,220 +5.1%
    2001$1,488 $340,004

    Find assessor info on the county website

    Neighborhood: Barnaby Woods

    Nearby schools

    GreatSchools rating
    Schools provided by the listing agent
    • Elementary: Lafayette
    • Middle: Deal
    • High: Jackson-reed
    • District: District Of Columbia Public Schools

    Source: Bright MLS. This data may not be complete. We recommend contacting the local school district to confirm school assignments for this home.

    Get a cash offer in 3 minutes
    Find out how much your home could sell for in as little as 3 minutes with a no-obligation cash offer.
    Estimated market value
    $1,532,000
    Get a cash offer in 3 minutes
    Find out how much your home could sell for in as little as 3 minutes with a no-obligation cash offer.
    Estimated market value
    $1,532,000