Skip main navigation
Off market
  • $1,449,800

    31250 Eagle Crest Ln, Evergreen, CO 80439

    5beds
    5,619sqft
    SingleFamily
    Built in 1980
    0.28 Acres Lot
    $1,449,800 Zestimate®
    $258/sqft
    $5,658 Estimated rent

    Home value

    $1,449,800

    $1.35M - $1.57M

    $5,658/mo

    Zestimate® history
    Loading
    Loading...

    Owner options

    List your home for rent

    $5,658/mo

    Rent Zestimate®

    Find your next renter with Zillow Rental Manager. Plus, with online applications, you can quickly screen prospective tenants – for free.

    Learn more

    $5,658/mo

    Rent Zestimate®

    Refinance and save

    $8,457/mo

    Est. payment

    Refinancing to a lower rate could help reduce your monthly payments and save thousands over the life of the loan.

    See today's rates

    $8,457/mo

    Est. payment

    Explore your selling options

    Work with a Zillow partner agent

    Leverage their expertise and Zillow's premium Showcase listings to get your home seen by more buyers.

    Get started

    List with your own agent

    Get your home in front of millions of buyers by listing it on Zillow.

    Learn how to do it

    Sell it yourself

    Take full control of how buyers see your home on Zillow by listing For Sale by Owner (FSBO).

    List your home

    What's special

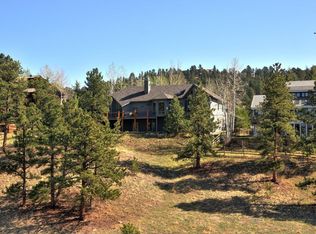
    The perfect mix of Mountain and Modern in this updated Hiwan home with views in all directions of mountains, meadows, ponds and the Hiwan Golf Course. As you enter this meticulously maintained home you will see and feel the pride of ownership. The open concept is one of a kind and must be seen in person to appreciate the details including recently updated gourmet kitchen with two islands, quartz counters, gas cooktop and abundant cabinet space with pull out drawers. A special feature is the two story timber framed sunroom with pool/spa, which is ideal for enjoying your morning cup of coffee/tea or reading a good book. The main level also features a living room with moss rock fireplace, oversized bedroom, or office as currently used, updated 3/4 bath, laundry room, formal dining and bonus sitting areas. The upper level is a private master oasis with dual closets, updated bath and your own private enclosed balcony perfect for an office, library or flex space. The fun begins in the lower level that boasts cozy family room with bar, a guest suite with wood burning fireplace, 2 additional oversized bedrooms and updated full bathroom. This leads the way to your private, lower level escape where you can relax the stress away while enjoying a beverage in your jetted pool or watching the snow fall while having a wood burning fire roaring in the fireplace. Oh..don't forget to check out the beautiful outdoor patio and access to hiking path right from your backyard. Did I mention the heated 3 car garage and generator with house transfer control panel? New, custom, frameless shower doors in main level bath and master bath. This is what you have been waiting for so take a look today.

    This property is off market, which means it's not currently listed for sale or rent on Zillow. This may be different from what's available on other websites or public sources.

    Facts & features

    Interior

    Bedrooms & bathrooms
    • Bedrooms: 5
    • Bathrooms: 2
    • Full bathrooms: 2
    Heating
    • Baseboard, Gas
    Appliances
    • Included: Dishwasher, Dryer, Microwave, Refrigerator, Washer
    Features
    • Ceiling Fan(s), Wet Bar, Kitchen Island, Walk-In Closet(s), Vaulted Ceiling(s), Granite Counters, Eat-in Kitchen, Entrance Foyer, Open Floorplan, Quartz Counters, Master Suite, Five Piece Bath
    • Flooring: Tile, Carpet, Hardwood, Laminate
    • Windows: Double Pane Windows, Window Treatments
    • Basement: Finished
    • Has fireplace: Yes
    • Fireplace features: Wood Burning, Insert, Living Room, Other, Bedroom
    Interior area
    • Total interior livable area: 5,619 sqft
    • Finished area below ground: 2290.00

    Property

    Parking
    • Total spaces: 3
    • Parking features: Garage - Attached
    Features
    • Patio & porch: Deck, Patio
    • Exterior features: Wood
    • Spa features: Private
    • Fencing: Partial
    • Has view: Yes
    • View description: Mountain
    Lot
    • Size: 0.28 Acres
    • Features: Cul-de-Sac, Sloped, Greenbelt, Foothills
    Details
    • Parcel number: 4120403043
    • Zoning description: P-D

    Construction

    Type & style
    • Home type: SingleFamily
    • Architectural style: Mountain Contemporary
    Materials
    • Frame
    Condition
    • Year built: 1980

    Utilities & green energy

    • Sewer: Public Sewer
    • Water: Public

    Community & neighborhood

    Location
    • Region: Evergreen

    HOA & financial

    HOA
    • Has HOA: Yes
    • HOA fee: $31 monthly

    Other

    Other facts
    • Flooring: Wood, Carpet, Tile, Laminate
    • ViewYN: true
    • Sewer: Public Sewer
    • WaterSource: Public
    • Heating: Baseboard, Natural Gas, Hot Water
    • RoadSurfaceType: Paved
    • Roof: Concrete
    • Appliances: Dishwasher, Refrigerator, Double Oven, Dryer, Microwave, Washer, Cooktop, Range Hood
    • AssociationYN: true
    • FireplaceYN: true
    • InteriorFeatures: Ceiling Fan(s), Wet Bar, Kitchen Island, Walk-In Closet(s), Vaulted Ceiling(s), Granite Counters, Eat-in Kitchen, Entrance Foyer, Open Floorplan, Quartz Counters, Master Suite, Five Piece Bath
    • Basement: Finished, Full, Walk-Out Access
    • GarageYN: true
    • AttachedGarageYN: true
    • SpaYN: true
    • HeatingYN: true
    • PatioAndPorchFeatures: Deck, Patio
    • CoolingYN: true
    • FireplaceFeatures: Wood Burning, Insert, Living Room, Other, Bedroom
    • RoomsTotal: 17
    • FireplacesTotal: 3
    • ConstructionMaterials: Frame, Wood Siding
    • WindowFeatures: Double Pane Windows, Window Treatments
    • LotFeatures: Cul-de-Sac, Sloped, Greenbelt, Foothills
    • Fencing: Partial
    • RentIncludes: Water
    • CoveredSpaces: 3
    • SpaFeatures: Private
    • StructureType: House
    • Cooling: Attic Fan
    • View: Mountain(s), Meadow
    • ZoningDescription: P-D
    • ArchitecturalStyle: Mountain Contemporary
    • MlsStatus: Pending
    • BelowGradeFinishedArea: 2290.00
    • Road surface type: Paved

    Price history

    DateEventPrice
    10/1/2020Sold$1,075,000-6.5%$191/sqft
    Source: Public Record Report a problem
    8/17/2020Pending sale$1,150,000$205/sqft
    Source: Re/max Alliance #6873861 Report a problem
    7/14/2020Price change$1,150,000-8%$205/sqft
    Source: Re/max Alliance #6873861 Report a problem
    6/18/2020Price change$1,250,000-3.5%$222/sqft
    Source: Re/max Alliance #6873861 Report a problem
    5/24/2020Listed for sale$1,295,000+129.2%$230/sqft
    Source: Re/max Alliance #6873861 Report a problem
    7/7/2010Sold$565,000-1.7%$101/sqft
    Source: Public Record Report a problem
    1/9/2010Price change$574,900-4%$102/sqft
    Source: Fuller Sotheby's International Realty #745754 Report a problem
    12/3/2009Price change$599,000+2.4%$107/sqft
    Source: Fuller Sotheby's International Realty #745754 Report a problem
    11/21/2009Price change$585,000-2.3%$104/sqft
    Source: Fuller Sotheby's International Realty #745754 Report a problem
    5/18/2009Price change$599,000-6.3%$107/sqft
    Source: Fuller Sotheby's International Realty #745754 Report a problem
    5/2/2009Price change$639,000-4.5%$114/sqft
    Source: Fuller Sotheby's International Realty #745754 Report a problem
    9/29/2008Price change$669,000-1.5%$119/sqft
    Source: Fuller Sotheby's International Realty #745754 Report a problem
    7/9/2008Listed for sale$679,000$121/sqft
    Source: Fuller Sotheby's International Realty #745754 Report a problem
    5/29/2008Listing removed$679,000$121/sqft
    Source: Homes & Land #585367 Report a problem
    4/17/2008Price change$679,000+3%$121/sqft
    Source: Homes & Land #585367 Report a problem
    2/2/2008Listed for sale$659,000+104.7%$117/sqft
    Source: Homes & Land #585367 Report a problem
    4/15/1996Sold$322,000$57/sqft
    Source: Public Record Report a problem

    Public tax history

    YearProperty taxesTax assessment
    2025$7,474 -0.3%$82,738 +1.3%
    2024$7,494 +43%$81,709
    2023$5,241 -1%$81,709 +47.3%
    2022$5,295 +3.5%$55,478 -2.8%
    2021$5,114 $57,074 +4.4%
    2020$5,114 +1.4%$54,689
    2019$5,042 -3.5%$54,689 -0.2%
    2018$5,224 $54,806
    2017$5,224 +13.7%$54,806 +7.8%
    2016$4,596 $50,819
    2015$4,596 +9.4%$50,819 +15.8%
    2014$4,200 -13.8%$43,884
    2013$4,874 +1.8%$43,884 -14.9%
    2012$4,787 +0.2%$51,542
    2011$4,778 +0.1%$51,542 -0.7%
    2010$4,773 -0.2%$51,880
    2009$4,780 +0.2%$51,880 +0.1%
    2008$4,768 +0.8%$51,850 -13.3%
    2007$4,732 -0.5%$59,830 +17.4%
    2006$4,758 +27.5%$50,970 +24.3%
    2005$3,733 +9.3%$41,000
    2004$3,415 -12.4%$41,000
    2003$3,897 +4.3%$41,000 -10.9%
    2002$3,738 +14.7%$46,040 +27.2%
    2001$3,259 +2.5%$36,190
    2000$3,181 $36,190

    Find assessor info on the county website

    Neighborhood: 80439

    Nearby schools

    GreatSchools rating
    Schools provided by the listing agent
    • Elementary: Bergen Meadow/Valley
    • Middle: Evergreen
    • High: Evergreen
    • District: Jefferson County R-1

    Source: The MLS. This data may not be complete. We recommend contacting the local school district to confirm school assignments for this home.

    Get a cash offer in 3 minutes
    Find out how much your home could sell for in as little as 3 minutes with a no-obligation cash offer.
    Estimated market value
    $1,449,800
    Get a cash offer in 3 minutes
    Find out how much your home could sell for in as little as 3 minutes with a no-obligation cash offer.
    Estimated market value
    $1,449,800